"COMPLETED AND READY TO MOVE INTO" Welcome to comfortable country living with modern finishes. This 3 bedroom, 2.5 bath home sits on a 1-acre lot located just 0.1 mile from a state-maintained road. Maintenance-free exterior with Trex decking on the front and back porches. The covered back porch includes two ceiling fans and overlooks a private, tree-lined backyard. The living room features a cathedral ceiling and electric fireplace with shiplap accent. The kitchen offers stainless steel appliances, an electric double oven range, quartz countertops, soft-close cabinets, and an island for extra seating. The dining area leads out to the covered back porch. The main level features LVP flooring throughout, except for the full hall bath and primary bathroom. The rear hallway includes a walk-in pantry, half bath, and laundry room with laundry sink. The primary bedroom features a tray ceiling and two walk-in closets. The primary bathroom includes quartz countertops, tile flooring, tiled shower walls, and a private water closet. The opposite side of the home includes two additional bedrooms, two linen closets, and a full bath with quartz countertop and tile flooring. The large unfinished walk-out basement offers abundant natural light with multiple windows and doors and includes a rough-in for a future full bathroom, providing plenty of space for expansion. The attached 2-car garage includes an insulated door, opener with remote, electric vehicle charging outlet, and is fully finished with painted walls and trim for a clean, completed look. Additional upgrades include Low-E double hung windows, 2x6 exterior walls, and R-21 insulation in the exterior walls. Enjoy one-level living with room to grow in the basement. Conveniently located near town, Skyline Drive, George Washington National Forest, the Shenandoah River for canoeing, golf courses, and many outdoor recreation opportunities. A home you truly need to see in person to appreciate the quality construction and thoughtful design. Some photos are virtually and digitally staged (landscaping & furniture).
Sold for $580,000
Zestimate®
$580,000
99 Lakeside Dr, Front Royal, VA 22630
3beds
1,790sqft
Single Family Residence
Built in 2026
1 Square Feet Lot
$580,000 Zestimate®
$324/sqft
$2,921 Estimated rent
Home value
$580,000
$534,000 - $626,000
$2,921/mo
Zestimate® history
Owner options
List your home for rent
$2,921/mo
Rent Zestimate®
Find your next renter with Zillow Rental Manager. Plus, with online applications, you can quickly screen prospective tenants – for free.
$2,921/mo
Rent Zestimate®
Refinance and save
$3,807/mo
Est. payment
Refinancing to a lower rate could help reduce your monthly payments and save thousands over the life of the loan.
$3,807/mo
Est. payment
Explore your selling options
Work with a Zillow partner agent
Leverage their expertise and Zillow's premium Showcase listings to get your home seen by more buyers.
Get startedList with your own agent
Get your home in front of millions of buyers by listing it on Zillow.
Learn how to do itSell it yourself
Take full control of how buyers see your home on Zillow by listing For Sale by Owner (FSBO).
List your homeWhat's special
Private tree-lined backyardElectric double oven rangeSoft-close cabinetsLow-e double hung windowsQuartz countertopsMaintenance-free exterior
Zillow last checked:
Listing updated:
Listed by:
Tammy Siever 540-974-1823,
CENTURY 21 New Millennium
Bought with:
Philip Vaught, 0225208263
Keller Williams Realty/Lee Beaver & Assoc.
Source: Bright MLS,MLS#: VAWR2014572
Facts & features
Interior
Bedrooms & bathrooms
- Bedrooms: 3
- Bathrooms: 3
- Full bathrooms: 2
- 1/2 bathrooms: 1
- Main level bathrooms: 3
- Main level bedrooms: 3
Rooms
- Room types: Living Room, Dining Room, Primary Bedroom, Bedroom 2, Bedroom 3, Kitchen, Basement, Laundry, Bathroom 2, Primary Bathroom, Half Bath
Primary bedroom
- Features: Ceiling Fan(s), Flooring - Luxury Vinyl Plank, Walk-In Closet(s)
- Level: Main
Bedroom 2
- Features: Ceiling Fan(s), Flooring - Luxury Vinyl Plank
- Level: Main
Bedroom 3
- Features: Ceiling Fan(s), Flooring - Luxury Vinyl Plank
- Level: Main
Primary bathroom
- Features: Bathroom - Walk-In Shower, Countertop(s) - Quartz, Flooring - Ceramic Tile
- Level: Main
Bathroom 2
- Features: Countertop(s) - Quartz, Flooring - Ceramic Tile
- Level: Main
Basement
- Features: Flooring - Concrete, Lighting - Ceiling
- Level: Lower
Dining room
- Features: Flooring - Luxury Vinyl Plank, Lighting - Ceiling
- Level: Main
Half bath
- Features: Flooring - Luxury Vinyl Plank
- Level: Main
Kitchen
- Features: Countertop(s) - Quartz, Flooring - Luxury Vinyl Plank, Kitchen - Electric Cooking, Lighting - Pendants, Recessed Lighting, Kitchen Island
- Level: Main
Laundry
- Features: Flooring - Luxury Vinyl Plank
- Level: Main
Living room
- Features: Fireplace - Electric, Flooring - Luxury Vinyl Plank, Ceiling Fan(s)
- Level: Main
Heating
- Heat Pump, Electric
Cooling
- Central Air, Electric
Appliances
- Included: Microwave, Dishwasher, Ice Maker, Double Oven, Oven/Range - Electric, Refrigerator, Electric Water Heater
- Laundry: Main Level, Laundry Room
Features
- Open Floorplan, Kitchen Island, Pantry, Recessed Lighting, Upgraded Countertops, Walk-In Closet(s), Tray Ceiling(s), Vaulted Ceiling(s)
- Flooring: Ceramic Tile, Luxury Vinyl
- Windows: Double Hung, Screens
- Basement: Full,Interior Entry,Walk-Out Access,Windows,Rough Bath Plumb,Unfinished
- Number of fireplaces: 1
Interior area
- Total structure area: 3,580
- Total interior livable area: 1,790 sqft
- Finished area above ground: 1,790
Property
Parking
- Total spaces: 8
- Parking features: Garage Faces Front, Inside Entrance, Crushed Stone, Electric Vehicle Charging Station(s), Attached, Driveway
- Attached garage spaces: 2
- Uncovered spaces: 6
Accessibility
- Accessibility features: None
Features
- Levels: Two
- Stories: 2
- Patio & porch: Porch
- Exterior features: Lighting
- Pool features: None
- Has view: Yes
- View description: Trees/Woods
Lot
- Size: 1 Square Feet
- Features: Backs to Trees
Details
- Additional structures: Above Grade
- Parcel number: 27H112
- Zoning: RESIDENTIAL
- Special conditions: Standard
Construction
Type & style
- Home type: SingleFamily
- Architectural style: Ranch/Rambler
- Property subtype: Single Family Residence
Materials
- Vinyl Siding, Concrete
- Foundation: Concrete Perimeter
- Roof: Architectural Shingle
Condition
- Excellent
- New construction: Yes
- Year built: 2026
Utilities & green energy
- Sewer: Septic Exists
- Water: Well
Community & HOA
Community
- Subdivision: Royal View Estates
HOA
- Has HOA: Yes
- Services included: Road Maintenance, Snow Removal
- HOA fee: $200 annually
Location
- Region: Front Royal
Financial & listing details
- Price per square foot: $324/sqft
- Date on market: 6/6/2026
- Listing agreement: Exclusive Right To Sell
- Listing terms: Cash,Conventional,FHA,VA Loan
- Ownership: Fee Simple
Price history
| Date | Event | Price |
|---|---|---|
| 10/8/2026 | Sold | $580,000+0%$324/sqft |
Source:  Bright MLS #VAWR2014572 Report a problem Bright MLS #VAWR2014572 Report a problem | ||
| 8/29/2026 | Contingent | $579,999$324/sqft |
Source: Bright MLS #VAWR2014572 Report a problem | ||
| 8/20/2026 | Price change | $579,999-3.3%$324/sqft |
Source: Bright MLS #VAWR2014572 Report a problem | ||
| 6/6/2026 | Listed for sale | $599,900$335/sqft |
Source: Bright MLS #VAWR2014572 Report a problem | ||
Public tax history
Tax history is unavailable.
Neighborhood: 22630
Nearby homes
- $70,000-- bd-- ba-- sqft104 Lakeside Dr, Front royal, VA 22630Sold
- $50,000-- bd-- ba-- sqft104 Lakeside Dr, Front royal, VA 22630Off Market
- $70,0002 acresLakeside Dr, Front Royal, VA 22630Sold
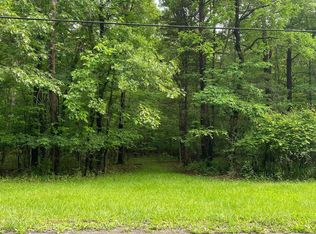
- $50,000-- bd-- ba-- sqftLakeside Dr, Front royal, VA 22630Off Market
- $50,000-- bd-- ba-- sqftLakeside Dr, Front royal, VA 22630Off Market
- $17,300-- bd-- ba-- sqftLakeside Dr, Front royal, VA 22630Off Market
- $57,500-- bd-- ba-- sqftLakeside Dr, Front royal, VA 22630Off Market
- $47,600-- bd-- ba-- sqftLakeside Dr, Front royal, VA 22630Off Market
Nearby schools
GreatSchools rating
- 5/10Ressie Jeffries Elementary SchoolGrades: PK-5Distance: 5.1 mi
- 3/10Skyline Middle SchoolGrades: 6-8Distance: 4.9 mi
- 5/10Skyline High SchoolGrades: 9-12Distance: 4.2 mi
Schools provided by the listing agent
- District: Warren County Public Schools
Source: Bright MLS. This data may not be complete. We recommend contacting the local school district to confirm school assignments for this home.
Get a cash offer in 3 minutes
Find out how much your home could sell for in as little as 3 minutes with a no-obligation cash offer.
Estimated market value
$580,000
Get a cash offer in 3 minutes
Find out how much your home could sell for in as little as 3 minutes with a no-obligation cash offer.
Estimated market value
$580,000
- Virginia
- Warren County
- Front Royal
- 22630
- 99 Lakeside Dr
