Skip main navigation
Pending
  • $349,000

    99 Lantern Ln, Ellerslie, GA 31807

    4beds
    1,978sqft
    : 
    $2,189/mo
    Get pre-qualified
    Single Family Residence
    Built in 2006
    1.16 Acres Lot
    $-- Zestimate®
    $176/sqft
    $-- HOA

    What's special

    Gorgeous hardwood floorsWalk in closetJacuzzi tub
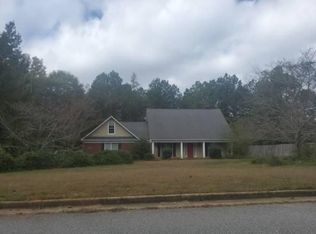
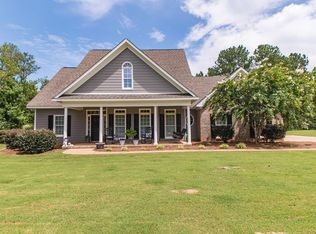
    OPEN HOUSE SUNDAY JULY 19, 2:00-4:00. Welcome home to this beautifully maintained 4-bedroom, 2-bath home in desirable Ellerslie Place community, right in the heart of Harris County! This move-in ready home offers the perfect combination of comfort and space. Inside, you'll find gorgeous hardwood floors, a spacious and functional split floor plan with primary suite on one side and 3 additional guest rooms on the other side. Primary suite bathroom includes double vanity, jacuzzi tub and walk in closet. Upgrades include a new septic line dual system installed 18 months ago. New water heater. Fresh paint in main living areas and 1 bedroom. Enjoy the screened porch overlooking a private, fenced 1.1-acre backyard—ideal for entertaining and relaxing. Located in one of Harris County's most sought-after neighborhoods and served by desirable schools, this exceptional property offers peaceful living with all the conveniences nearby. Don't miss the opportunity to make this wonderful home yours!
    46 days
    |
    189
    |
    6
    |

    Likely to sell faster than

    Zillow last checked:

    Listing updated:

    Listed by:

    Trecia Gemes 706-244-6413,

    Coldwell Banker / Kennon, Parker, Duncan & Davis

    Source: CBORGA,MLS#: 232814MLS Logo

      Facts & features

      Interior

      Bedrooms & bathrooms
      • Bedrooms: 4
      • Bathrooms: 2
      • Full bathrooms: 2
      Rooms
      • Room types: Family Room, Dining Room
      Primary bathroom
      • Features: Double Vanity
      Dining room
      • Features: Dining Area
      Kitchen
      • Features: Breakfast Room, View Family Room
      Cooling
      • Ceiling Fan(s), Central Electric
      Appliances
      • Included: Dishwasher, Electric Range, Microwave
      • Laundry: Laundry Room
      Features
      • High Ceilings, Walk-In Closet(s), Double Vanity, Entrance Foyer
      • Flooring: Hardwood, Carpet
      • Has fireplace: Yes
      • Fireplace features: Family Room
      Interior area
      • Total structure area: 1,978
      • Total interior livable area: 1,978 sqft
      Video & virtual tour

      Property

      Parking
      • Total spaces: 2
      • Parking features: Attached, 2-Garage, Level Driveway
      • Attached garage spaces: 2
      • Has uncovered spaces: Yes
      Features
      • Levels: One
      • Patio & porch: Patio, Screen Porch
      • Exterior features: Landscaping
      • Fencing: Fenced
      Lot
      • Size: 1.16 Acres
      • Features: Level, Private Backyard
      Details
      • Parcel number: 081 442
      • Special conditions: Standard

      Construction

      Type & style
      • Home type: SingleFamily
      • Architectural style: Ranch
      • Property subtype: Single Family Residence
      Materials
      • Brick
      • Foundation: Slab/No
      Condition
      • New construction: No
      • Year built: 2006

      Utilities & green energy

      • Sewer: Septic Tank
      • Water: Public

      Community & HOA

      Community
      • Features: Street Lights
      • Security: Smoke Detector(s), None
      • Subdivision: Ellerslie Place
      HOA
      • Has HOA: Yes
      Location
      • Region: Ellerslie

      Financial & listing details

      • Price per square foot: $176/sqft
      • Tax assessed value: $320,567
      • Annual tax amount: $3,820
      • Date on market: 7/7/2026

        Estimated market value

        Not available

        Estimated sales range

        Not available

        Not available

        Price history

        DateEventPrice
        7/24/2026Pending sale$349,000$176/sqft
        Source: CBORGA #232814 Report a problem
        7/7/2026Listed for sale$349,000+5.8%$176/sqft
        Source: CBORGA #232814 Report a problem
        5/3/2024Sold$330,012+1.5%$167/sqft
        Source: CBORGA #210708 Report a problem
        3/17/2024Pending sale$325,000$164/sqft
        Source: CBORGA #210708 Report a problem
        3/15/2024Listed for sale$325,000+40.1%$164/sqft
        Source: CBORGA #210708 Report a problem
        2/25/2019Sold$232,000+28.9%$117/sqft
        Source: Public Record Report a problem
        7/19/2011Sold$180,000-27.1%$91/sqft
        Source: Public Record Report a problem
        4/28/2006Sold$247,000+233.8%$125/sqft
        Source: Public Record Report a problem
        2/1/2005Sold$74,000$37/sqft
        Source: Public Record Report a problem

        Public tax history

        YearProperty taxesTax assessment
        2025$3,820 +23.7%$128,227 +16.2%
        2024$3,087 +5.5%$110,340 +5.8%
        2023$2,927 +3.6%$104,320 +3.8%
        2022$2,825 -3.4%$100,471 +0.1%
        2021$2,924 +16.9%$100,393 +8.8%
        2020$2,500 $92,258
        2019$2,500 +14.3%$92,258 +17%
        2018$2,187 +1.5%$78,866 +1.5%
        2017$2,155 $77,666 +0.6%
        2016$2,155 +10%$77,220
        2015$1,960 -0.2%$77,220
        2014$1,964 -4.9%$77,220
        2013$2,064 $77,220
        2012-- --
        2011-- --
        2010-- --
        2009-- --
        Find assessor info on the county website

        Monthly payment

        Est. payment

        Payment breakdown

        Explore the cost of this home by adjusting the details. Changes won't be saved.
        All calculations are estimates and provided by Zillow, Inc. for informational purposes only. Actual amounts may vary.
        HOA fees may include property taxes on listings classified as Co-Ops. Contact the listing agent and/or owner for fee details.
        See how much you could borrow to make a competitive offer.

        Climate risks

        Neighborhood: 31807

        Getting around

        0 / 100
        Car-Dependent
        20 / 100
        Somewhat Bikeable

        Nearby schools

        GreatSchools rating

        A local agent can set up tours, give advice and negotiate with sellers.

        Browse local experts

        Similar homes