Welcome home to 99 Lincolnshire in Bradford! This beautiful home sits on half-acre+ corner lot in a coveted neighborhood. Recently upgraded with a state-of-the-art central AC as well as NEW gas furnace, this property offers year-round comfort and energy efficiency. The well maintained kitchen is conveniently located! It opens to an eating area with easy access to your private deck/backyard area. The living room features a wood burning fireplace with a beautiful picture window, which fills the inviting space with natural light, perfect for both relaxation and entertaining. The lower level features a front to back family room with gorgeous built-ins and a pellet stove. Additional features include: office space, mudroom, laundry room, 1 car garage, vinyl siding and a storage shed. Conveniently located close to schools, parks, Cedardale and shopping, 99 Lincolnshire is an ideal choice for those seeking quality and convenience in their new home. Make your appointment today.
Sold for $685,000
$685,000
99 Lincolnshire Dr, Haverhill, MA 01835
3beds
1,378sqft
Single Family Residence
Built in 1983
0.55 Acres Lot
$718,500 Zestimate®
$497/sqft
$3,112 Estimated rent
Home value
$718,500
$683,000 - $754,000
$3,112/mo
Zestimate® history
Owner options
List your home for rent
$3,112/mo
Rent Zestimate®
Find your next renter with Zillow Rental Manager. Plus, with online applications, you can quickly screen prospective tenants – for free.
$3,112/mo
Rent Zestimate®
Refinance and save
$4,288/mo
Est. payment
Refinancing to a lower rate could help reduce your monthly payments and save thousands over the life of the loan.
$4,288/mo
Est. payment
Explore your selling options
Work with a Zillow partner agent
Leverage their expertise and Zillow's premium Showcase listings to get your home seen by more buyers.
Get startedList with your own agent
Get your home in front of millions of buyers by listing it on Zillow.
Learn how to do itSell it yourself
Take full control of how buyers see your home on Zillow by listing For Sale by Owner (FSBO).
List your homeWhat's special
Zillow last checked:
Listing updated:
Listed by:
The Matt Witte Team 978-273-0099,
William Raveis R.E. & Home Services 978-475-5100
Bought with:
Evarts + McLean Group
Compass
Source: MLS PIN,MLS#: 73225069
Facts & features
Interior
Bedrooms & bathrooms
- Bedrooms: 3
- Bathrooms: 1
- Full bathrooms: 1
Primary bedroom
- Features: Closet, Flooring - Hardwood
- Level: First
- Area: 154
- Dimensions: 14 x 11
Bedroom 2
- Features: Closet, Flooring - Hardwood
- Level: First
- Area: 120
- Dimensions: 12 x 10
Bedroom 3
- Features: Closet, Flooring - Hardwood
- Level: First
- Area: 80
- Dimensions: 10 x 8
Bathroom 1
- Level: First
- Area: 77
- Dimensions: 11 x 7
Dining room
- Features: Ceiling Fan(s), Flooring - Hardwood, Lighting - Overhead
- Area: 110
- Dimensions: 11 x 10
Kitchen
- Features: Flooring - Hardwood, Dining Area, Countertops - Stone/Granite/Solid
- Level: First
- Area: 132
- Dimensions: 12 x 11
Living room
- Features: Flooring - Hardwood, Window(s) - Picture
- Level: First
- Area: 192
- Dimensions: 16 x 12
Office
- Features: Flooring - Wall to Wall Carpet, Lighting - Overhead
- Level: Basement
- Area: 64
- Dimensions: 8 x 8
Heating
- Forced Air, Natural Gas
Cooling
- Central Air
Appliances
- Laundry: In Basement
Features
- Lighting - Overhead, Office, Bonus Room, Mud Room
- Flooring: Laminate, Hardwood, Flooring - Wall to Wall Carpet
- Basement: Full
- Number of fireplaces: 1
- Fireplace features: Living Room
Interior area
- Total structure area: 1,378
- Total interior livable area: 1,378 sqft
Property
Parking
- Total spaces: 5
- Parking features: Attached
- Attached garage spaces: 1
- Uncovered spaces: 4
Features
- Patio & porch: Deck
- Exterior features: Deck, Storage
Lot
- Size: 0.55 Acres
- Features: Corner Lot
Details
- Parcel number: M:0789 B:00002 L:192,1940532
- Zoning: Res
Construction
Type & style
- Home type: SingleFamily
- Architectural style: Split Entry
- Property subtype: Single Family Residence
Materials
- Frame
- Foundation: Concrete Perimeter
- Roof: Shingle
Condition
- Year built: 1983
Utilities & green energy
- Electric: Circuit Breakers
- Sewer: Public Sewer
- Water: Public
Community & HOA
Community
- Features: Public Transportation, Shopping, Pool, Tennis Court(s), Park, Walk/Jog Trails, Stable(s), Golf, Medical Facility, Conservation Area, Highway Access, House of Worship, Private School, Public School, T-Station, University
HOA
- Has HOA: No
Location
- Region: Haverhill
Financial & listing details
- Price per square foot: $497/sqft
- Tax assessed value: $435,600
- Annual tax amount: $4,857
- Date on market: 1/21/2026
- Exclusions: Personal Property. See Inclusion Sheet For More Details.
Price history
| Date | Event | Price |
|---|---|---|
| 5/22/2024 | Sold | $685,000+20.4%$497/sqft |
Source: MLS PIN #73225069 Report a problem | ||
| 4/23/2024 | Pending sale | $569,000$413/sqft |
Source:  William Raveis Real Estate, Mortgage & Insurance #73225069 Report a problem William Raveis Real Estate, Mortgage & Insurance #73225069 Report a problem | ||
| 4/17/2024 | Listed for sale | $569,000+39.1%$413/sqft |
Source: MLS PIN #73225069 Report a problem | ||
| 7/26/2019 | Sold | $409,000+2.5%$297/sqft |
Source: Agent Provided Report a problem | ||
| 3/14/2019 | Pending sale | $399,000$290/sqft |
Source: William Raveis Real Estate #72460398 Report a problem | ||
| 3/5/2019 | Listed for sale | $399,000+8.7%$290/sqft |
Source: William Raveis Real Estate #72460398 Report a problem | ||
| 2/23/2006 | Sold | $367,000+162.1%$266/sqft |
Source: Public Record Report a problem | ||
| 8/15/1997 | Sold | $140,000-6.7%$102/sqft |
Source: Public Record Report a problem | ||
| 8/1/1994 | Sold | $150,000$109/sqft |
Source: Public Record Report a problem | ||
Public tax history
| Year | Property taxes | Tax assessment |
|---|---|---|
| 2025 | $5,536 +6% | $516,900 +5.3% |
| 2024 | $5,222 +7.5% | $490,800 +12.7% |
| 2023 | $4,857 | $435,600 |
| 2022 | $4,857 +2.2% | $435,600 +23.2% |
| 2021 | $4,751 +0.9% | $353,500 +2.1% |
| 2020 | $4,708 +4.3% | $346,200 +7% |
| 2019 | $4,513 +5.6% | $323,500 +7.9% |
| 2018 | $4,274 -1.3% | $299,700 +3.7% |
| 2017 | $4,332 +2.8% | $289,000 +5.4% |
| 2016 | $4,213 +7.6% | $274,300 +7.6% |
| 2015 | $3,914 +2.6% | $255,000 +7.5% |
| 2014 | $3,815 +5.2% | $237,100 +2.4% |
| 2013 | $3,625 +0.6% | $231,600 -5.2% |
| 2012 | $3,604 +3.8% | $244,200 -2% |
| 2011 | $3,473 -2.7% | $249,300 -10.9% |
| 2010 | $3,570 +2.2% | $279,800 -8.3% |
| 2009 | $3,492 +2.9% | $305,000 -5.5% |
| 2008 | $3,395 +6.3% | $322,700 +4.3% |
| 2007 | $3,193 -2.1% | $309,400 |
| 2006 | $3,261 +2.3% | $309,400 +3.9% |
| 2005 | $3,188 +11.7% | $297,700 +35.4% |
| 2004 | $2,853 +2.8% | $219,800 +5.1% |
| 2003 | $2,775 +6.7% | $209,100 +34.6% |
| 2001 | $2,601 | $155,400 |
Find assessor info on the county website
Neighborhood: 01835
Nearby homes
- $648,2003 bd2 ba1.5k sqft97 Lincolnshire Dr, Haverhill, MA 01835Off Market
- $685,0004 bd2 ba1.7k sqft100 Lincolnshire Dr, Haverhill, MA 01835Sold
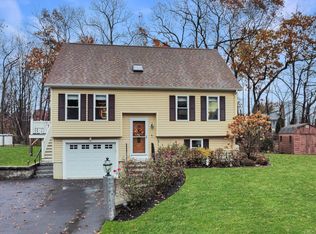
- $692,8003 bd1 ba2.5k sqft441 Chadwick Rd, Haverhill, MA 01835Off Market
- $659,0004 bd2 ba1.7k sqft95 Lincolnshire Dr, Haverhill, MA 01835Off Market
- $634,8003 bd2 ba2k sqft102 Lincolnshire Dr, Haverhill, MA 01835Off Market
- $677,2003 bd2 ba1.9k sqft98 Lincolnshire Dr, Haverhill, MA 01835Off Market
- $648,8004 bd2 ba1.4k sqft96 Lincolnshire Dr, Haverhill, MA 01835Off Market
- $735,8004 bd2 ba2.4k sqft93 Lincolnshire Dr, Haverhill, MA 01835Off Market
Nearby schools
GreatSchools rating
- 5/10Bradford Elementary SchoolGrades: K-4Distance: 0.6 mi
- 6/10Caleb Dustin Hunking SchoolGrades: K-8Distance: 1 mi
- 4/10Haverhill High SchoolGrades: 9-12Distance: 3 mi
Get a cash offer in 3 minutes
Find out how much your home could sell for in as little as 3 minutes with a no-obligation cash offer.
Estimated market value
$718,500
Get a cash offer in 3 minutes
Find out how much your home could sell for in as little as 3 minutes with a no-obligation cash offer.
Estimated market value
$718,500
- Massachusetts
- Essex County
- Haverhill
- 01835
- 99 Lincolnshire Dr
Nearby cities
Nearby zip codes
Other Haverhill Topics
