Skip main navigation
Off market
  • $663,900

    99 Little John Dr, McMurray, PA 15317

    4beds
    2,726sqft
    Single Family Residence
    Built in 1985
    0.5 Acres Lot
    $663,900 Zestimate®
    $244/sqft
    $3,274 Estimated rent

    Home value

    $663,900

    $631,000 - $697,000

    $3,274/mo

    Zestimate® history
    Loading
    Loading...

    Owner options

    List your home for rent

    $3,274/mo

    Rent Zestimate®

    Find your next renter with Zillow Rental Manager. Plus, with online applications, you can quickly screen prospective tenants – for free.

    Learn more

    $3,274/mo

    Rent Zestimate®

    Refinance and save

    $3,504/mo

    Est. payment

    Refinancing to a lower rate could help reduce your monthly payments and save thousands over the life of the loan.

    See today's rates

    $3,504/mo

    Est. payment

    Explore your selling options

    Work with a Zillow partner agent

    Leverage their expertise and Zillow's premium Showcase listings to get your home seen by more buyers.

    Get started

    List with your own agent

    Get your home in front of millions of buyers by listing it on Zillow.

    Learn how to do it

    Sell it yourself

    Take full control of how buyers see your home on Zillow by listing For Sale by Owner (FSBO).

    List your home

    What's special

    Gas fireplaceFlat yardOversized patioNew carpetingQuiet cul-de-sacCovered deckFreshly painted

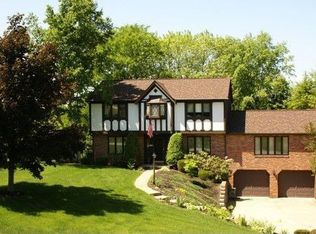
    You are going to love this custom built all brick home on a quiet cul-de-sac in the Robinhood Plan. The outdoor space is incredible - a covered deck, oversized patio, FLAT yard & a completely enclosed play area perfect for kids & pets to run free. The circular floorplan creates an easy flow great for entertaining. You will appreciate all the storage the open eat-in Kitchen offers with granite countertops, island, counter seating, stainless steel appliances & pantry. The adjacent Dining Room is currently used as a cool bar area! The Family Room is quite large yet with a gas fireplace creates such a cozy space. Large Primary Suite w/bench window seat, walk-in closet w/custom shelving & spacious bath. Bedrooms 2,3 & 4 are all generously sized with double closets & share a full bath w/ double vanity. The finished LL offers 2 rooms with a walk out to the patio and a half bath. NEW CARPETING, FRESHLY PAINTED, incredible LOCATION AND INCLUDES ROSE GARDEN POOL MEMBERSHIP! A true MUST SEE!

    This property is off market, which means it's not currently listed for sale or rent on Zillow. This may be different from what's available on other websites or public sources.

    Zillow last checked:

    Listing updated:

    Listed by:

    Joanne Bates,

    BERKSHIRE HATHAWAY THE PREFERRED REALTY

    Bought with:

    Christine Mulvaney, RS346729

    Keller Williams Realty

    Source: WPMLS,MLS#: 1608283MLS LogoOriginating MLS: West Penn Multi-List

    Facts & features

    Interior

    Bedrooms & bathrooms
    • Bedrooms: 4
    • Bathrooms: 4
    • Full bathrooms: 2
    • 1/2 bathrooms: 2
    Primary bedroom
    • Level: Upper
    • Dimensions: 19x15
    Bedroom 2
    • Level: Upper
    • Dimensions: 16x13
    Bedroom 3
    • Level: Upper
    • Dimensions: 13x12
    Bedroom 4
    • Level: Upper
    • Dimensions: 13x10
    Dining room
    • Level: Main
    • Dimensions: 16x13
    Entry foyer
    • Level: Main
    • Dimensions: 13x10
    Family room
    • Level: Main
    • Dimensions: 28x15
    Game room
    • Level: Lower
    • Dimensions: 27x15
    Kitchen
    • Level: Main
    • Dimensions: 23x13
    Laundry
    • Level: Lower
    Heating
    • Forced Air, Gas
    Cooling
    • Central Air, Electric
    Appliances
    • Included: Some Electric Appliances, Cooktop, Dishwasher, Disposal, Microwave, Refrigerator, Stove
    Features
    • Kitchen Island, Pantry
    • Flooring: Carpet, Ceramic Tile, Hardwood
    • Windows: Multi Pane
    • Basement: Finished,Walk-Out Access
    • Number of fireplaces: 1
    • Fireplace features: Gas, Family/Living/Great Room
    Interior area
    • Total structure area: 2,726
    • Total interior livable area: 2,726 sqft

    Property

    Parking
    • Total spaces: 2
    • Parking features: Built In, Garage Door Opener
    • Has attached garage: Yes
    Features
    • Levels: Two
    • Stories: 2
    • Pool features: None
    Lot
    • Size: 0.5 Acres
    • Dimensions: 114 x 208 x 113 x 206
    Details
    • Parcel number: 5400102300004700

    Construction

    Type & style
    • Home type: SingleFamily
    • Architectural style: Colonial,Two Story
    • Property subtype: Single Family Residence
    Materials
    • Brick
    • Roof: Composition
    Condition
    • Resale
    • Year built: 1985

    Utilities & green energy

    • Sewer: Public Sewer
    • Water: Public

    Community & HOA

    Community
    • Subdivision: Robinhood
    Location
    • Region: Mcmurray

    Financial & listing details

    • Price per square foot: $244/sqft
    • Tax assessed value: $332,000
    • Annual tax amount: $6,372
    • Date on market: 6/2/2023

    Price history

    DateEventPrice
    7/7/2023Sold$607,000+1.3%$223/sqft
    Source: WPMLS #1608283 Report a problem
    6/5/2023Contingent$599,500$220/sqft
    Source: WPMLS #1608283 Report a problem
    6/2/2023Listed for sale$599,500+99.8%$220/sqft
    Source: WPMLS #1608283 Report a problem
    7/6/2006Sold$300,000$110/sqft
    Source: Public Record Report a problem

    Public tax history

    YearProperty taxesTax assessment
    2025$6,474 $332,000
    2024$6,474 $332,000
    2023$6,474 +4.2%$332,000
    2022$6,212 +0.4%$332,000
    2021$6,186 +4.3%$332,000
    2020$5,930 +635.1%$332,000
    2018$807 +1317.6%$332,000
    2017$57 $332,000 +718.1%
    2016-- $40,584
    2015-- $40,584
    2014$1,011 $40,584
    2013$1,011 $40,584
    2012-- $40,584
    2011-- $40,584
    2010-- $40,584
    2009-- $40,584
    2008-- $40,584
    2007-- $40,584
    2006-- $40,584
    2005-- $40,584
    2004-- $40,584
    2003-- $40,584
    2002-- $40,584
    2000-- $40,584
    Find assessor info on the county website

    Neighborhood: 15317

    Nearby schools

    GreatSchools rating
    Schools provided by the listing agent
    • District: Peters Twp

    Source: WPMLS. This data may not be complete. We recommend contacting the local school district to confirm school assignments for this home.

    Get pre-qualified for a loan
    At Zillow Home Loans, we can pre-qualify you in as little as 5 minutes with no impact to your credit score.

    An equal housing lender. NMLS #10287.

    Sell for more on Zillow
    Get a Zillow Showcase℠ listing at no additional cost and you could sell for .
    $663,900
    2% more
    +$13,278
    With Zillow Showcase(estimated)
    $677,178