Skip main navigation
Off market
  • $1,713,700

    99 Lone Hollow Dr, Sandy, UT 84092

    6beds
    6,359sqft
    SingleFamily
    Built in 1998
    2 Acres Lot
    $1,713,700 Zestimate®
    $269/sqft
    $6,287 Estimated rent

    Home value

    $1,713,700

    $1.51M - $1.97M

    $6,287/mo

    Zestimate® history
    Loading
    Loading...

    Owner options

    List your home for rent

    $6,287/mo

    Rent Zestimate®

    Find your next renter with Zillow Rental Manager. Plus, with online applications, you can quickly screen prospective tenants – for free.

    Learn more

    $6,287/mo

    Rent Zestimate®

    Refinance and save

    $8,119/mo

    Est. payment

    Refinancing to a lower rate could help reduce your monthly payments and save thousands over the life of the loan.

    See today's rates

    $8,119/mo

    Est. payment

    Explore your selling options

    Work with a Zillow partner agent

    Leverage their expertise and Zillow's premium Showcase listings to get your home seen by more buyers.

    Get started

    List with your own agent

    Get your home in front of millions of buyers by listing it on Zillow.

    Learn how to do it

    Sell it yourself

    Take full control of how buyers see your home on Zillow by listing For Sale by Owner (FSBO).

    List your home

    What's special

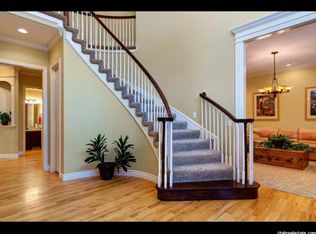
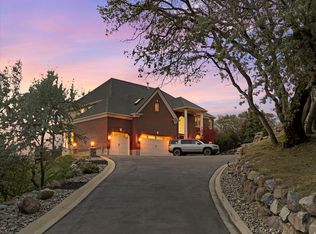
    Love where you live! Have your own slice of heaven with this Beautiful Pepperwood home! Ultimate privacy with OUTSTANDING VIEWS of the valley and mountains! Stunning open marble staircase welcomes you into this elegant yet cozy home. Lots of room for family and friends with formal living room and formal dining room right off the kitchen. Work at home in comfort in the large office with marble floors and such a calming peaceful view. The kitchen has been updated with 3-inch Quartz countertops, white tile backsplash, hardwood floors, updated appliances, Farm sink and walk-in pantry. Kitchen flows right into the family room and semi-formal dining that walks out to the spacious deck with outstanding views! Automated window coverings in the family room allows the large windows will give you so much natural light and those forever views of the valley! Escape to the master suite with a comfy sitting area by the gas fireplace or sit out and watch the sunsets from your own deck. Master en~suite has been updated and offers large soaking tub, walk-in shower, his and hers closets and plenty of counter space. Each room on the upper level has it's own bathroom. The lower level offers a family room, full second kitchen, recreation area and walks right out to patio where you can enjoy the fire pit and watch the deer roam on your property. Two more bedrooms, 3/4 bathroom, workout room and lots of storage. Plantation Shutters throughout the home. Newer garage door and openers. Dual furnaces and AC units (1 newer Hot Water Heater and 1 AC unit). The Pepperwood HOA is one of the best in the Salt Lake valley with two gated entrances with full security. So much for the family to do with the updated pool, splash pad, hot tub, tennis and pickleball courts, playground and bowery areas for get togethers and picnics. Call for your appointment to see this outstanding home. Please allow at least 2 hours notice for showings. Square footage figures are provided as a courtesy estimate only and are obtained from County Records. Buyer is advised to obtain an independent measurement.

    This property is off market, which means it's not currently listed for sale or rent on Zillow. This may be different from what's available on other websites or public sources.

    Facts & features

    Interior

    Bedrooms & bathrooms
    • Bedrooms: 6
    • Bathrooms: 6
    • Full bathrooms: 2
    • 3/4 bathrooms: 3
    • 1/2 bathrooms: 1
    Heating
    • Forced air, Gas
    Cooling
    • Central
    Appliances
    • Included: Dishwasher, Dryer, Freezer, Garbage disposal, Microwave, Range / Oven, Refrigerator, Washer
    Features
    • Flooring: Tile, Hardwood, Laminate
    • Basement: Finished
    • Has fireplace: Yes
    Interior area
    • Total interior livable area: 6,359 sqft

    Property

    Parking
    • Total spaces: 3
    • Parking features: Garage - Attached
    Features
    • Has spa: Yes
    • Has view: Yes
    • View description: City, Mountain
    Lot
    • Size: 2 Acres
    Details
    • Zoning: Single-Family

    Construction

    Type & style
    • Home type: SingleFamily
    Materials
    • Roof: Shake / Shingle
    Condition
    • Year built: 1998

    Utilities & green energy

    • Utilities for property: Power: Connected, Water: Connected, Gas: Connected, Sewer: Connected, Sewer: Public

    Community & neighborhood

    Community
    • Community features: Fitness Center
    Location
    • Region: Sandy

    HOA & financial

    HOA
    • Has HOA: Yes
    • HOA fee: $174 monthly

    Other

    Other facts
    • basement: Full, Walkout
    • featuresext: Double Pane Windows, Walkout, Outdoor Lighting, Patio: Covered, Balcony, Entry (Foyer), See Remarks
    • floor: Carpet, Tile, Hardwood, Laminate
    • garage: Attached, Opener
    • heating: Forced Air, Gas: Central
    • amenities: See Remarks, Cable Tv Available, Cable Tv Wired, Electric Dryer Hookup, Clubhouse, Swimming Pool, Tennis Court, Gated Community, Park/Playground
    • inclusions: Range, Refrigerator, Microwave, Ceiling Fan, Window Coverings, Alarm System, Water Softener: Own, Satellite Dish, See Remarks
    • lotfacts: Terrain: Grad Slope, View: Mountain, View: Valley, Road: Paved, Secluded Yard, Wooded, Sprinkler: Auto-Full, Corner Lot, Curb & Gutter
    • exterior: Stucco, Brick
    • featuresint: Bath: Master, Bath: Sep. Tub/Shower, Disposal, Kitchen: Updated, Range: Gas, Range: Countertop, Closet: Walk-In, Den/Office, Gas Log, Jetted Tub, Kitchen: Second, Vaulted Ceilings, See Remarks, Intercom, Alarm: Security, Dishwasher: Built-In
    • roof: Asphalt Shingles
    • masterbedroom: 2nd floor
    • style: 2-Story
    • driveway: Asphalt
    • utilities: Power: Connected, Water: Connected, Gas: Connected, Sewer: Connected, Sewer: Public
    • water: Culinary
    • zoning: Single-Family
    • landscape: Scrub Oak, Landscaping: Full, Mature Trees
    • telcom: Broadband Cable, DSL
    • windows: Draperies, Shades, Blinds, Plantation Shutters, See Remarks
    • storage: Garage, Basement, See Remarks
    • schoolother: Summit Academy
    • patio: 1
    • deck: 2
    • hascommunitypool: 1
    • hashoa: 1
    • hasspa: 0
    • haspool: 0
    • hoaamenities: Club House, Pets Permitted, Picnic Area, Playground, Pool, Snow Removal, Barbecue, Biking Trails, Tennis Court, Spa, On Site Property Mgmt, Controlled Access, Gated, On Site Security
    • animals: Pets > 75 Lbs.
    • aircon: Central Air: Electric

    Price history

    DateEventPrice
    12/4/2020Sold--
    Source: Agent Provided Report a problem
    10/27/2020Listed for sale$1,050,000$165/sqft
    Source: Berkshire Hathaway HomeServices Utah - NSL #1709856 Report a problem

    Public tax history

    Tax history is unavailable.

    Neighborhood: 84092

    Nearby schools

    GreatSchools rating
    Schools provided by the listing agent
    • Elementary: Lone Peak
    • Middle: Indian Hills
    • High: Alta
    • District: Canyons

    Source: The MLS. This data may not be complete. We recommend contacting the local school district to confirm school assignments for this home.

    Get a cash offer in 3 minutes
    Find out how much your home could sell for in as little as 3 minutes with a no-obligation cash offer.
    Estimated market value
    $1,713,700
    Get a cash offer in 3 minutes
    Find out how much your home could sell for in as little as 3 minutes with a no-obligation cash offer.
    Estimated market value
    $1,713,700