Skip main navigation
Sold for $685,000
  • $685,000

    99 Longview Ln, Newtown Square, PA 19073

    3beds
    3,593sqft
    Townhouse
    Built in 2003
    1,584 Square Feet Lot
    $694,700 Zestimate®
    $191/sqft
    $4,290 Estimated rent

    Home value

    $694,700

    $653,000 - $736,000

    $4,290/mo

    Zestimate® history
    Loading
    Loading...

    Owner options

    List your home for rent

    $4,290/mo

    Rent Zestimate®

    Find your next renter with Zillow Rental Manager. Plus, with online applications, you can quickly screen prospective tenants – for free.

    Learn more

    $4,290/mo

    Rent Zestimate®

    Refinance and save

    $4,616/mo

    Est. payment

    Refinancing to a lower rate could help reduce your monthly payments and save thousands over the life of the loan.

    See today's rates

    $4,616/mo

    Est. payment

    Explore your selling options

    Work with a Zillow partner agent

    Leverage their expertise and Zillow's premium Showcase listings to get your home seen by more buyers.

    Get started

    List with your own agent

    Get your home in front of millions of buyers by listing it on Zillow.

    Learn how to do it

    Sell it yourself

    Take full control of how buyers see your home on Zillow by listing For Sale by Owner (FSBO).

    List your home

    What's special

    Commode closetTwo additional bedroomsFoyer entryWainscoting and crown moulding
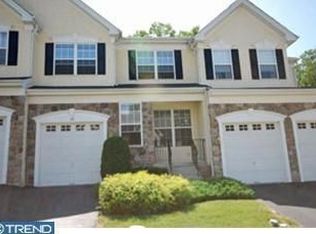
    Welcome to the highly sought after Willistown Hunt community. This meticulously kept, pristine Monroe model end-unit townhome has been owned by the current owner since 2005. The home boasts a foyer entry, 2 Story Fireside family room, expansive Cherry cabinet eat-in kitchen, sliders to deck & wooded views, hardwoods throughout 1st floor, formal dining & living rooms, wainscoting & crown moulding. The 2nd story invites you into the master suite with tray ceiling, His & Her walk-in closets, ceramic tiled master bath w/ double vanity, soaking tub & separate shower plus commode closet. There are two additional bedrooms with a full tiled bathroom in the hallway. There is also a full size laundry room on the 2nd floor. A spacious 2-car garage, plentiful windows with natural light help enjoy the lovely wooded views all around! An added bonus is the finished basement with plenty of storage.

    Zillow last checked:

    Listing updated:

    Listed by:

    Eric Frank 610-733-8115,

    KW Empower,

    Listing Team: Ccl Team

    Bought with:

    Eric Frank, RS368012

    KW Empower

    Source: Bright MLS,MLS#: PACT2114014MLS Logo

    Facts & features

    Interior

    Bedrooms & bathrooms
    • Bedrooms: 3
    • Bathrooms: 3
    • Full bathrooms: 2
    • 1/2 bathrooms: 1
    • Main level bathrooms: 1
    Basement
    • Area: 1300
    Heating
    • Forced Air, Natural Gas
    Cooling
    • Central Air, Electric
    Appliances
    • Included: Dishwasher, Disposal, Dryer, Energy Efficient Appliances, Freezer, Ice Maker, Microwave, Oven/Range - Gas, Refrigerator, Stainless Steel Appliance(s), Washer, Water Heater, Gas Water Heater
    • Laundry: Dryer In Unit, Washer In Unit, Upper Level
    Features
    • Soaking Tub, Bathroom - Tub Shower, Bathroom - Walk-In Shower, Breakfast Area, Crown Molding, Dining Area, Open Floorplan, Formal/Separate Dining Room, Kitchen Island, Pantry, Primary Bath(s), Walk-In Closet(s), 2 Story Ceilings, Cathedral Ceiling(s), High Ceilings
    • Flooring: Hardwood, Carpet, Wood
    • Windows: Energy Efficient, Double Pane Windows, Screens
    • Basement: Partially Finished,Sump Pump
    • Number of fireplaces: 1
    • Fireplace features: Gas/Propane
    Interior area
    • Total structure area: 3,893
    • Total interior livable area: 3,593 sqft
    • Finished area above ground: 2,593
    • Finished area below ground: 1,000

    Property

    Parking
    • Total spaces: 2
    • Parking features: Garage Faces Front, Garage Door Opener, Inside Entrance, Attached, Parking Lot
    • Attached garage spaces: 2
    Accessibility
    • Accessibility features: None
    Features
    • Levels: Two
    • Stories: 2
    • Exterior features: Awning(s)
    • Pool features: None
    Lot
    • Size: 1,584 sqft
    Details
    • Additional structures: Above Grade, Below Grade
    • Parcel number: 5408 2633
    • Zoning: RU
    • Special conditions: Standard

    Construction

    Type & style
    • Home type: Townhouse
    • Architectural style: Contemporary
    • Property subtype: Townhouse
    Materials
    • Stucco
    • Foundation: Slab
    • Roof: Shingle
    Condition
    • Excellent
    • New construction: No
    • Year built: 2003

    Utilities & green energy

    • Sewer: Public Sewer
    • Water: Public
    • Utilities for property: Cable Available, Phone Available, Phone, Natural Gas Available, Cable, Fiber Optic, Satellite Internet Service

    Community & neighborhood

    Location
    • Region: Newtown Square
    • Subdivision: Willistown Hunt
    • Municipality: WILLISTOWN TWP

    HOA & financial

    HOA
    • Has HOA: Yes
    • HOA fee: $251 monthly
    • Services included: All Ground Fee, Common Area Maintenance, Lawn Care Front, Lawn Care Rear, Lawn Care Side, Maintenance Grounds, Management, Road Maintenance, Snow Removal, Trash
    • Association name: WILLISTOWN HUNT HOMEOWNERS ASSOCIATION

    Other

    Other facts
    • Listing agreement: Exclusive Agency
    • Listing terms: Cash,Conventional
    • Ownership: Fee Simple

    Price history

    DateEventPrice
    1/16/2026Sold$685,000-1.4%$191/sqft
    Source: Bright MLS #PACT2114014 Report a problem
    12/27/2025Contingent$695,000$193/sqft
    Source: Bright MLS #PACT2114014 Report a problem
    12/18/2025Listed for sale$695,000+44.8%$193/sqft
    Source: Bright MLS #PACT2114014 Report a problem
    9/22/2005Sold$479,900+4.3%$134/sqft
    Source: Public Record Report a problem
    7/23/2004Sold$459,900$128/sqft
    Source: Public Record Report a problem

    Public tax history

    YearProperty taxesTax assessment
    2025$7,258 +2.1%$243,440
    2024$7,109 +2.5%$243,440
    2023$6,936 +2.7%$243,440
    2022$6,756 +2.1%$243,440
    2021$6,619 +295.9%$243,440
    2020$1,672 -73.5%$243,440
    2019$6,316 +1.9%$243,440
    2018$6,195 +9900.5%$243,440
    2017$62 -98.9%$243,440
    2016$5,475 $243,440
    2015$5,475 $243,440
    2014$5,475 $243,440
    2013-- $243,440
    2012-- $243,440
    2011-- $243,440
    2010-- $243,440
    2009-- $243,440
    2008-- $243,440
    2007-- $243,440
    2006-- $243,440
    2005-- $243,440 +327.4%
    2004-- $56,960
    2003-- $56,960

    Find assessor info on the county website

    Neighborhood: 19073

    Nearby schools

    GreatSchools rating
    Schools provided by the listing agent
    • District: Great Valley

    Source: Bright MLS. This data may not be complete. We recommend contacting the local school district to confirm school assignments for this home.

    Get a cash offer in 3 minutes
    Find out how much your home could sell for in as little as 3 minutes with a no-obligation cash offer.
    Estimated market value
    $694,700
    Get a cash offer in 3 minutes
    Find out how much your home could sell for in as little as 3 minutes with a no-obligation cash offer.
    Estimated market value
    $694,700