Skip main navigation
Under contract
  • $849,000

    99 Lynwood Rd, Verona Twp., NJ 07044

    5beds
    --sqft
    : 
    $6,053/mo
    Get pre-qualified
    Single Family Residence
    Built in 1953
    6,969 Square Feet Lot
    $-- Zestimate®
    $--/sqft
    $-- HOA

    What's special

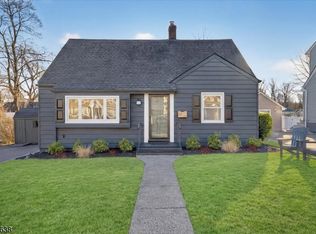
    Welcome home to this beautifully updated and expanded five-bedroom Cape Cod, offering the perfect blend of comfort, style, and functionality. The heart of this home is the spacious, well-appointed eat-in kitchen with abundant cabinetry, heated floors, double oven, and a convenient washer/dryer hookup. The open-concept living and dining area is warm and inviting, complete with a cozy gas fireplace. The first floor includes two bedrooms and a beautifully renovated full bathroom with a walk-in shower. Upstairs, you'll find the spacious primary bedroom with an adjacent sunporch, walk-in closet, two additional bedrooms, a full bathroom, and an Electrolux washer and dryer for added convenience. Additional highlights include pull-down attic stairs, a large unfinished basement with an additional washer/dryer hookup, a whole-house generator, underground sprinklers, and a serene, beautifully landscaped backyard oasis. The garage door is being conveyed "as is". For added peace of mind, a one-year home warranty covering the heating and cooling systems is included. Ideally located near Verona schools, restaurants, shops, and the Verona Town Pool, this exceptional home offers convenience, comfort, and plenty of space to enjoy. Schedule your private showing today!
    59 days
    259
    1

    Likely to sell faster than

    Zillow last checked:

    Listing updated:

    Listed by:

    Nicole Kobernick 201-310-1713,

    Bhhs Fox & Roach

    Source: GSMLS,MLS#: 4038575MLS Logo

      Facts & features

      Interior

      Bedrooms & bathrooms
      • Bedrooms: 5
      • Bathrooms: 2
      • Full bathrooms: 2
      Primary bedroom
      • Description: Full Bath, Walk-In Closet
      Dining room
      • Features: Formal Dining Room
      Kitchen
      • Features: Kitchen Island, Eat-in Kitchen, Pantry
      Basement
      • Features: Rec Room, Storage Room, Utility Room
      Heating
      • 2 Units, Radiators - Steam, Natural Gas
      Cooling
      • 2 Units, Central Air
      Appliances
      • Included: Carbon Monoxide Detector, Gas Cooktop, Dishwasher, Generator-Built-In, Microwave, Refrigerator, Washer/Dryer Stacked, Wall Oven(s) - Electric, Wine Refrigerator, Gas Water Heater
      Features
      • Flooring: Carpet, Wood
      • Basement: Yes,Unfinished,Sump Pump
      • Number of fireplaces: 1
      • Fireplace features: Gas, Living Room

      Property

      Parking
      • Total spaces: 5
      • Parking features: 1 Car Width, Asphalt, Detached Garage
      • Garage spaces: 1
      • Uncovered spaces: 5
      Features
      • Patio & porch: Deck
      • Exterior features: Underground Lawn Sprinkler
      • Has spa: Yes
      • Spa features: Bath
      • Fencing: Privacy
      Lot
      • Size: 6,969 Square Feet
      • Dimensions: 55 x 126
      Details
      • Parcel number: 1620014030000000370000
      • Other equipment: Generator-Built-In

      Construction

      Type & style
      • Home type: SingleFamily
      • Architectural style: Cape Cod
      • Property subtype: Single Family Residence
      Materials
      • Vinyl Siding
      • Roof: Asphalt Shingle
      Condition
      • Year built: 1953

      Utilities & green energy

      • Gas: Gas-Natural
      • Sewer: Public Sewer
      • Water: Public
      • Utilities for property: Electricity Connected, Natural Gas Connected, Cable Available, Garbage Included

      Community & HOA

      Community
      • Security: Carbon Monoxide Detector
      Location
      • Region: Verona

      Financial & listing details

      • Tax assessed value: $741,500
      • Annual tax amount: $12,884
      • Date on market: 7/9/2026
      • Ownership type: Fee Simple
      • Electric utility on property: Yes

        Estimated market value

        Not available

        Estimated sales range

        Not available

        Not available

        Price history

        DateEventPrice
        7/21/2026Pending sale$849,000
        Source: GSMLS #4038575 Report a problem
        7/6/2026Listed for sale$849,000
        Source: NJMLS #26025030 Report a problem

        Public tax history

        YearProperty taxesTax assessment
        2025$12,885 +2.6%$407,100
        2024$12,563 +5.3%$407,100
        2023$11,935 +1.2%$407,100
        2022$11,788 +3.3%$407,100
        2021$11,409 +3.5%$407,100
        2020$11,027 +9.9%$407,100
        2019$10,029 $407,100 +25.1%
        2018$10,029 +3.2%$325,400
        2017$9,717 +2.2%$325,400
        2016$9,512 $325,400
        Find assessor info on the county website

        Monthly payment

        Est. payment

        Payment breakdown

        Explore the cost of this home by adjusting the details. Changes won't be saved.
        All calculations are estimates and provided by Zillow, Inc. for informational purposes only. Actual amounts may vary.
        HOA fees may include property taxes on listings classified as Co-Ops. Contact the listing agent and/or owner for fee details.
        See how much you could borrow to make a competitive offer.

        Climate risks

        Neighborhood: 07044

        Getting around

        25 / 100
        Car-Dependent
        41 / 100
        Somewhat Bikeable

        Nearby schools

        GreatSchools rating

        A local agent can set up tours, give advice and negotiate with sellers.

        A local lender can help you make sure your offer is ready when you are.

        Browse local experts