Skip main navigation
For sale
  • $527,900

    99 Manchester St #A, Lowell, MA 01852

    2beds
    1,402sqft
    : 
    $3,350/mo
    Get pre-qualified
    Condominium, Townhouse
    Built in 2004
    -- sqft lot
    $-- Zestimate®
    $377/sqft
    $-- HOA

    What's special

    Cozy fireplaceCentral air conditioningForced hot-air heatingBright and functional layoutComfortable and spacious layoutCarpeted bedroomsAdditional off-street parking
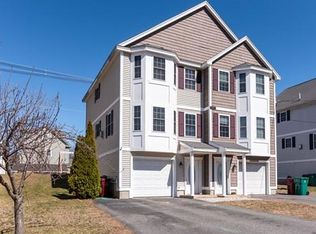
    Welcome to 99A Manchester Street! Located in one of Lowell’s desirable neighborhoods, this well-maintained, move-in ready townhouse offers a comfortable and spacious layout with the convenience of low-maintenance living. Built in 2004, this home features 2 bedrooms plus a versatile loft above the primary bedroom, 1.5 bathrooms, a 1-car attached garage, and additional off-street parking. The bright and functional layout includes hardwood and tile flooring, carpeted bedrooms, a cozy fireplace, central air conditioning, and forced hot-air heating. The versatile loft provides additional living space that can be used as a home office, nursery, reading nook, fitness area, or bonus room—the possibilities are endless! Step outside to enjoy your own private backyard, perfect for relaxing, entertaining, or enjoying the outdoors. Conveniently located just minutes from the Lowell Commuter Rail, major highways, shopping, restaurants, parks, and everyday amenities. A low quarterly association fee covers master insurance, making this an excellent opportunity for homeowners seeking space, privacy, a private outdoor area, an attached garage, and low-maintenance living.
    14 days
    |
    365
    |
    8
    |

    Zillow last checked:

    Listing updated:

    Listed by:

    Heng Rathanick 978-996-7543,

    MyPlace Realty 978-275-0960,

    Heng Rathanick 978-996-7543

    Source: MLS PIN,MLS#: 73558682

      Facts & features

      Interior

      Bedrooms & bathrooms
      • Bedrooms: 2
      • Bathrooms: 2
      • Full bathrooms: 1
      • 1/2 bathrooms: 1
      • Main level bathrooms: 1
      Primary bedroom
      • Features: Vaulted Ceiling(s), Closet, Flooring - Wall to Wall Carpet, Cable Hookup
      • Level: Second
      Bedroom 2
      • Features: Closet, Flooring - Wall to Wall Carpet
      • Level: Second
      Bathroom 1
      • Features: Bathroom - Half, Flooring - Stone/Ceramic Tile
      • Level: Main,First
      Bathroom 2
      • Features: Bathroom - Full, Bathroom - With Tub & Shower, Flooring - Stone/Ceramic Tile
      • Level: Second
      Kitchen
      • Features: Dining Area, Deck - Exterior, Exterior Access, Open Floorplan, Recessed Lighting, Slider, Gas Stove, Lighting - Sconce, Crown Molding
      • Level: Main,First
      Living room
      • Features: Flooring - Hardwood, Cable Hookup, Decorative Molding
      • Level: Main,First
      Heating
      • Forced Air, Natural Gas
      Cooling
      • Central Air
      Appliances
      • Included: Range, Dishwasher, Microwave
      • Laundry: Flooring - Vinyl, Gas Dryer Hookup, Washer Hookup, Lighting - Overhead, Second Floor, In Unit
      Features
      • Loft, Wired for Sound, Internet Available - Unknown
      • Flooring: Tile, Carpet, Hardwood, Flooring - Wall to Wall Carpet, Concrete
      • Doors: Storm Door(s)
      • Windows: Skylight(s), Picture, Insulated Windows
      • Has basement: Yes
      • Number of fireplaces: 1
      • Fireplace features: Living Room
      Interior area
      • Total structure area: 1,402
      • Total interior livable area: 1,402 sqft
      • Finished area above ground: 1,402

      Property

      Parking
      • Total spaces: 5
      • Parking features: Attached, Off Street, Paved
      • Attached garage spaces: 1
      • Uncovered spaces: 4
      Features
      • Patio & porch: Deck
      • Exterior features: Deck, Storage
      Details
      • Additional structures: Workshop
      • Parcel number: 4449150
      • Zoning: TTF

      Construction

      Type & style
      • Home type: Townhouse
      • Property subtype: Condominium, Townhouse
      Materials
      • Frame
      • Roof: Shingle
      Condition
      • Year built: 2004

      Utilities & green energy

      • Electric: Circuit Breakers
      • Sewer: Public Sewer
      • Water: Public
      • Utilities for property: for Gas Range, for Gas Oven, for Gas Dryer, Washer Hookup
      Green energy
      • Energy efficient items: Thermostat

      Community & HOA

      Community
      • Features: Public Transportation, Shopping, Pool, Tennis Court(s), Park, Walk/Jog Trails, Medical Facility, Laundromat, Bike Path, Highway Access, House of Worship, Private School, Public School, T-Station, University
      • Security: Security System
      Location
      • Region: Lowell

      Financial & listing details

      • Price per square foot: $377/sqft
      • Tax assessed value: $415,100
      • Annual tax amount: $4,765
      • Date on market: 8/5/2026
      • Listing terms: Contract

        Estimated market value

        Not available

        Estimated sales range

        Not available

        $2,566/mo

        Price history

        DateEventPrice
        8/4/2026Listed for sale$527,900+111.6%$377/sqft
        Source: MLS PIN #73558682 Report a problem
        7/12/2004Sold$249,530$178/sqft
        Source: Public Record Report a problem

        Public tax history

        YearProperty taxesTax assessment
        2025$4,765 +3.8%$415,100 +7.7%
        2024$4,589 +8.7%$385,300 +13.4%
        2023$4,222 +11%$339,900 +20.3%
        2022$3,802 $282,500
        2021$3,802 +4.1%$282,500 +3.3%
        2020$3,653 +0.3%$273,400 +5.4%
        2019$3,643 +6.5%$259,500 +9.1%
        2018$3,422 +2.4%$237,800 +6.2%
        2017$3,341 +7%$223,900 +8.7%
        2016$3,121 $205,900
        Find assessor info on the county website

        Monthly payment

        Est. payment

        Payment breakdown

        Explore the cost of this home by adjusting the details. Changes won't be saved.
        All calculations are estimates and provided by Zillow, Inc. for informational purposes only. Actual amounts may vary.
        HOA fees may include property taxes on listings classified as Co-Ops. Contact the listing agent and/or owner for fee details.
        See how much you could borrow to make a competitive offer.

        Climate risks

        Neighborhood: Sacred Heart

        Getting around

        73 / 100
        Very Walkable
        54 / 100
        Good Transit
        63 / 100
        Bikeable

        Nearby schools

        GreatSchools rating
        Schools provided by the listing agent
        • Elementary: Shaughnessy Elementary School
        • Middle: Butler Middle School
        • High: Lowell High School

        Source: MLS PIN. This data may not be complete. We recommend contacting the local school district to confirm school assignments for this home.

        A local agent can set up tours, give advice and negotiate with sellers.

        Browse local experts

        Similar homes