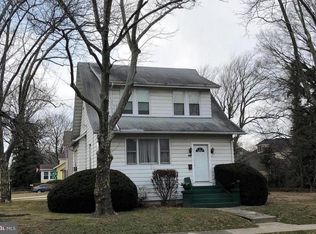
Custom-built home by the owners in the Westmont section, close to the avenue! 1st and 2nd floor living at 2320 sq. ft. The spacious dining room has a built-in hutch with lighting. The open-concept kitchen includes kitchen cabinets that stretch to the ceiling with crown molding. More cabinets than you will ever need including a giant cabinet pantry with roll-out shelves. All appliances are stainless steel. The Corian counter island offers a sink with pendant lighting and an outlet for laptop charging. The kitchen also offers a built-in table and seating. The kitchen has a ceiling fan and recessed lighting. The family room has recessed lighting and a gas fireplace with a large mantle. The first floor also offers an office or playroom depending on your situation. This room offers built-in cabinets, a tv console, a desk, a window seat, and a storage cabinet. A four-foot wide stairwell leads you to the second floor of four ample-sized bedrooms with ceiling fans. You will find 2 full bathrooms. The hall bath has a double sink. The laundry room on the 2nd floor located in the oversized master bathroom makes laundry day a breeze. The master suite provides His and Her walk-in closets. This house also features a walk-up attic for all of your storage needs, but wait….the basement also has a storage area in the mechanical room that exits right to the driveway. The basement with 10-inch thick poured concrete walls with a floating floor along with inside and outside drains and a sump pump never ever gets wet. An additional 910 sq. ft. in the finished basement has two entrances both with 4-foot wide stairwells and one is a walkout. The basement boasts a movie theater with a 110-inch screen with surround sound and 6 reclining movie chairs with movie action vibration and subwoofer. All furniture and equipment in the movie theater are included. The basement also has a craft room with built-in cabinets or it could be used as an exercise room. Arriving at the home you find professional landscaping with an in-ground sprinkler system. The backyard boasts a giant 22x33 garage with heat and air conditioning becoming the backdrop for all your party needs. The garage is so large it could fit four cars or two fire engines like us. There is also an attic above the garage if more storage is needed. A lean-to shed is located next to the garage in the trash area to store your lawn mower and other yard needs without clogging up the garage. This offering is conveniently located on a none primary street in the sought-after Haddon Township School District and nestled in a neighborhood of manicured lawns in the best location in Haddon Township. This location is within walking distance of the finest restaurants, entertainment, local events, and the PATCO High Speedline. It is also located right down the street from Edison Elementary School, where Steven Spielberg attended when he was young. Don’t miss out on this one, it won’t last long!
This property is not currently displayed as for sale or rent on Zillow. This may be different from what's on other websites or public sources.