Skip main navigation
For sale
  • $199,900

    99 Middle Trl, Leroy, MI 49655

    2beds
    720sqft
    : 
    $1,376/mo
    Get pre-qualified
    Single Family Residence
    Built in 2024
    0.45 Acres Lot
    $197,300 Zestimate®
    $278/sqft
    $-- HOA

    What's special

    Picnic areaNicely wooded corner lotSteel sidingBeautiful sandy beach areaSteel roofButcher-block countersQuartz countertop
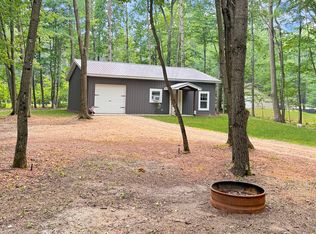
    Nearly new construction on this two-bedroom, one-bath year-round “UpNorth” getaway. The efficient layout with the living space features 10’ ceilings and LVT flooring throughout, giving it a spacious feel. The kitchen has a small island with a quartz countertop, butcher-block counters, and open shelving, and it is open to the living area. The bathroom has a walk-in tile shower and a stackable washer. The attached garage has doors at both ends for drive-through access to your ATVs and snowmobiles. There is a covered patio overlooking the back yard. The home is located on a nicely wooded corner lot in Rose Lake Forest. With an abundance of trails nearby, this makes for a great home base for both summer and winter fun! The added bonus of being part of the Rose Lake Forest association is access to the waterfront park. Rose Lake is a very desirable 370-acre all-sports lake. There is a beautiful sandy beach area, a picnic area, and a bathhouse. Local attractions close by include the popular Cadillac Winery, Mineral Springs Pizza Pub and Grill, and the Travelers Bar and Grill. With new high-efficiency construction, steel roof, steel siding, and a great corner lot that has already been thinned, this might just be the maintenance-free getaway you have been looking for!
    29 days
    |
    1,289
    |
    97
    |

    Zillow last checked:

    Listing updated:

    Listed by:

    Greg Bosscher Cell:231-357-2798,

    Five Star Real Estate - Shelby St Cadillac 231-733-3080

    Source: NGLRMLS,MLS#: 1948206MLS Logo

      Facts & features

      Interior

      Bedrooms & bathrooms
      • Bedrooms: 2
      • Bathrooms: 1
      • Full bathrooms: 1
      • Main level bathrooms: 1
      • Main level bedrooms: 2
      Primary bedroom
      • Level: Main
      • Area: 115.5
      • Dimensions: 11 x 10.5
      Bedroom 2
      • Level: Main
      • Area: 110
      • Dimensions: 11 x 10
      Primary bathroom
      • Features: Shared
      Kitchen
      • Level: Main
      • Area: 247.5
      • Dimensions: 15 x 16.5
      Living room
      • Level: Main
      • Area: 247.5
      • Dimensions: 15 x 16.5
      Heating
      • Forced Air, Wall Furnace
      Cooling
      • Window Unit(s), Electric
      Appliances
      • Included: Refrigerator, Oven/Range, Microwave, Washer, Electric Water Heater, Instant Hot Water
      • Laundry: Main Level
      Features
      • Solid Surface Counters, Kitchen Island, Drywall, Ceiling Fan(s)
      • Flooring: Luxury Vinyl Plank
      • Windows: Blinds, Drapes, Curtain Rods
      • Has fireplace: No
      • Fireplace features: None
      Interior area
      • Total structure area: 720
      • Total interior livable area: 720 sqft
      • Finished area above ground: 720
      • Finished area below ground: 0

      Property

      Parking
      • Total spaces: 1
      • Parking features: Attached, Concrete Floors, Gravel
      • Attached garage spaces: 1
      Accessibility
      • Accessibility features: None
      Features
      • Levels: One
      • Stories: 1
      • Patio & porch: Patio
      • Has view: Yes
      • View description: Countryside View
      • Waterfront features: All Sports, Sandy Bottom, Gradual Slope to Water, Deeded Easement, Lake
      • Body of water: Rose Lake
      • Frontage length: 200
      Lot
      • Size: 0.45 Acres
      • Dimensions: 110 x 179
      • Features: Corner Lot, Cleared, Wooded, Sloped, Subdivided
      Details
      • Additional structures: None
      • Parcel number: 671444003000
      • Zoning description: Residential

      Construction

      Type & style
      • Home type: SingleFamily
      • Architectural style: Ranch
      • Property subtype: Single Family Residence
      Materials
      • 2x6 Framing, Steel
      • Foundation: Slab
      • Roof: Metal/Steel
      Condition
      • New construction: No
      • Year built: 2024

      Utilities & green energy

      • Sewer: Private Sewer
      • Water: Private

      Community & HOA

      Community
      • Features: Lake Privileges
      • Subdivision: Rose Lake Forest
      HOA
      • Services included: None
      Location
      • Region: Leroy

      Financial & listing details

      • Price per square foot: $278/sqft
      • Tax assessed value: $78,154
      • Annual tax amount: $3,714
      • Price range: $199.9K - $199.9K
      • Date on market: 7/20/2026
      • Cumulative days on market: 30 days
      • Listing agreement: Exclusive Right Sell
      • Listing terms: Conventional,Cash,FHA,USDA Loan,VA Loan
      • Ownership type: Private Owner
      • Road surface type: Gravel

        Estimated market value

        $197,300

        $187,000 - $207,000

        $1,133/mo

        Price history

        DateEventPrice
        7/20/2026Listed for sale$199,900+8.6%$278/sqft
        Source: NGLRMLS #1948206 Report a problem
        11/22/2024Sold$184,000-3.1%$256/sqft
        Source: NGLRMLS #1923020 Report a problem
        10/30/2024Contingent$189,900$264/sqft
        Source: MichRIC #24028337 Report a problem
        9/26/2024Price change$189,900-2.6%$264/sqft
        Source: NGLRMLS #1923020 Report a problem
        8/5/2024Price change$194,900-2.5%$271/sqft
        Source: NGLRMLS #1923020 Report a problem
        6/26/2024Price change$199,900-4.8%$278/sqft
        Source: NGLRMLS #1923020 Report a problem
        6/3/2024Listed for sale$209,999$292/sqft
        Source: NGLRMLS #1923020 Report a problem

        Public tax history

        Tax history is unavailable.

        Monthly payment

        Est. payment

        Payment breakdown

        Explore the cost of this home by adjusting the details. Changes won't be saved.
        All calculations are estimates and provided by Zillow, Inc. for informational purposes only. Actual amounts may vary.
        HOA fees may include property taxes on listings classified as Co-Ops. Contact the listing agent and/or owner for fee details.
        See how much you could borrow to make a competitive offer.

        Climate risks

        Neighborhood: 49655

        Getting around

        0 / 100
        Car-Dependent
        22 / 100
        Somewhat Bikeable

        Nearby schools

        GreatSchools rating
        Schools provided by the listing agent
        • District: Pine River Area Schools

        Source: NGLRMLS. This data may not be complete. We recommend contacting the local school district to confirm school assignments for this home.

        A local agent can set up tours, give advice and negotiate with sellers.

        A local lender can help you make sure your offer is ready when you are.

        Browse local experts

        Similar homes