Skip main navigation
Sold
  • Price Unknown

    99 Midway St, Thibodaux, LA 70301

    3beds
    1,710sqft
    Single Family Residence, Residential
    Built in 2021
    7,840.8 Square Feet Lot
    $349,400 Zestimate®
    $--/sqft
    $1,778 Estimated rent

    Home value

    $349,400

    $332,000 - $367,000

    $1,778/mo

    Zestimate® history
    Loading
    Loading...

    Owner options

    List your home for rent

    $1,778/mo

    Rent Zestimate®

    Find your next renter with Zillow Rental Manager. Plus, with online applications, you can quickly screen prospective tenants – for free.

    Learn more

    $1,778/mo

    Rent Zestimate®

    Refinance and save

    Refinancing to a lower rate could help reduce your monthly payments and save thousands over the life of the loan.

    See today's rates

    Explore your selling options

    Work with a Zillow partner agent

    Leverage their expertise and Zillow's premium Showcase listings to get your home seen by more buyers.

    Get started

    List with your own agent

    Get your home in front of millions of buyers by listing it on Zillow.

    Learn how to do it

    Sell it yourself

    Take full control of how buyers see your home on Zillow by listing For Sale by Owner (FSBO).

    List your home

    What's special

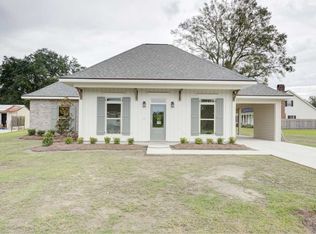
    WELCOME HOME. If you've been searching for something custom but you don't have the time nor desire to build. This is the ONE. This stunning home is absolutely a must see. Built in July of 2021 by Ro-Day Builders. Offers quartz countertops, beautiful vinyl wood flooring throughout. The master bedroom has a gorgeous vaulted ceiling with a barn door to the master bath which has a deep soaking tub that is perfect after a long, hard day. Large ceramic shower with pebbled flooring and large shower head. This home also has its very own SAFE ROOM which provides a place of refuge during bad weather. It has a steel door with 2 dead bolts. The seller actually stayed in there during Ida and heard absolutely nothing. And just wait until you see the custom cabinets/storage in the 320 sf garage and very spacious laundry room. It's amazing. Gas fireplace in living room. A few things the seller has added is extra concrete for a separate parking pad, poured slab to back, exterior storm shutters, outlet for gas hookup and tv on back patio, backsplash in kitchen and a generac generator. Thermadore stove and dishwasher. Bosch refrigerator to also remain with the home. Flood Zone X - no flood insurance required. ***SELLER WILL ASSIST BUYER WITH SOME CLOSING COSTS WITH AN ACCEPTABLE OFFER*** All measurements are appropriate and to be verified by a certified appraiser. Buyer to verify flood zone & school district

    Zillow last checked:

    Listing updated:

    Listed by:

    Brooke Himel-Hebert,

    KELLER WILLIAMS REALTY BAYOU P

    Bought with:

    William Clement, 995691543

    eXp Realty, LLC

    Source: ROAM MLS,MLS#: 2024006616MLS Logo

    Facts & features

    Interior

    Bedrooms & bathrooms
    • Bedrooms: 3
    • Bathrooms: 2
    • Full bathrooms: 2
    Primary bedroom
    • Features: En Suite Bath, Ceiling Fan(s), Walk-In Closet(s)
    • Level: First
    • Area: 250.66
    • Width: 16.6
    Bedroom 1
    • Level: First
    • Area: 133.9
    • Dimensions: 13 x 10.3
    Bedroom 2
    • Level: First
    • Area: 127.72
    • Width: 10.3
    Primary bathroom
    • Features: Double Vanity, Separate Shower, Soaking Tub
    • Level: First
    • Area: 135
    • Width: 10
    Kitchen
    • Features: Kitchen Island, Pantry, Cabinets Custom Built
    Living room
    • Level: First
    • Area: 356.8
    • Width: 16
    Heating
    • Central
    Cooling
    • Central Air, Ceiling Fan(s)
    Appliances
    • Included: Gas Cooktop, Dishwasher, Range/Oven, Refrigerator, Stainless Steel Appliance(s), Tankless Water Heater
    • Laundry: Inside, Washer/Dryer Hookups
    Features
    • Ceiling 9'+, Vaulted Ceiling(s), Crown Molding
    • Flooring: Vinyl
    • Windows: Storm Shutters
    • Attic: Attic Access,Walk-up
    • Number of fireplaces: 1
    • Fireplace features: Gas Log
    Interior area
    • Total structure area: 2,657
    • Total interior livable area: 1,710 sqft

    Property

    Parking
    • Parking features: Carport, Covered, Garage, Garage Door Opener
    • Has garage: Yes
    • Has carport: Yes
    Features
    • Stories: 1
    • Patio & porch: Covered, Porch, Patio
    Lot
    • Size: 7,840 sqft
    • Dimensions: 72 x 109.95 x 72 x 109.67
    Details
    • Parcel number: 0010009126
    • Special conditions: Standard
    • Other equipment: Generator

    Construction

    Type & style
    • Home type: SingleFamily
    • Architectural style: Cottage
    • Property subtype: Single Family Residence, Residential
    Materials
    • Fiber Cement, Brick, Concrete
    • Foundation: Slab
    • Roof: Shingle
    Condition
    • New construction: No
    • Year built: 2021
    Details
    • Builder name: Ro-day, Inc.

    Utilities & green energy

    • Gas: Atmos
    • Sewer: Comm. Sewer
    • Utilities for property: Cable Connected

    Community & neighborhood

    Security
    • Security features: Smoke Detector(s)
    Location
    • Region: Thibodaux
    • Subdivision: Midway

    Other

    Other facts
    • Listing terms: Cash,Conventional,FHA,FMHA/Rural Dev,VA Loan

    Price history

    DateEventPrice
    6/28/2024Sold--
    Source: ROAM MLS #2024006616 Report a problem
    6/14/2024Pending sale$363,900$213/sqft
    Source: ROAM MLS #2024006616 Report a problem
    5/16/2024Price change$363,900-1.4%$213/sqft
    Source: ROAM MLS #2024006616 Report a problem
    4/15/2024Listed for sale$368,900$216/sqft
    Source: ROAM MLS #2024006616 Report a problem
    7/14/2021Sold--
    Source: Public Record Report a problem

    Public tax history

    YearProperty taxesTax assessment
    2025$2,132 -1.6%$18,420 -3.3%
    2024$2,166 +73.8%$19,040 +3.4%
    2023$1,247 +0.3%$18,420
    2022$1,243 +458.6%$18,420 +821%
    2021$223 -11%$2,000
    2020$250 +20.7%$2,000 +11.1%
    2019$207 $1,800
    2018$207 $1,800
    2017$207 $1,800

    Find assessor info on the county website

    Neighborhood: 70301

    Nearby schools

    GreatSchools rating
    Schools provided by the listing agent
    • District: Lafourche Parish

    Source: ROAM MLS. This data may not be complete. We recommend contacting the local school district to confirm school assignments for this home.