Skip main navigation
Sold for $605,000
  • $605,000

    99 Muirfield Dr, Okatie, SC 29909

    3beds
    2,674sqft
    Single Family Residence
    Built in 2000
    -- sqft lot
    $605,300 Zestimate®
    $226/sqft
    $3,311 Estimated rent

    Home value

    $605,300

    $563,000 - $648,000

    $3,311/mo

    Zestimate® history
    Loading
    Loading...

    Owner options

    List your home for rent

    $3,311/mo

    Rent Zestimate®

    Find your next renter with Zillow Rental Manager. Plus, with online applications, you can quickly screen prospective tenants – for free.

    Learn more

    $3,311/mo

    Rent Zestimate®

    Refinance and save

    $3,453/mo

    Est. payment

    Refinancing to a lower rate could help reduce your monthly payments and save thousands over the life of the loan.

    See today's rates

    $3,453/mo

    Est. payment

    Explore your selling options

    Work with a Zillow partner agent

    Leverage their expertise and Zillow's premium Showcase listings to get your home seen by more buyers.

    Get started

    List with your own agent

    Get your home in front of millions of buyers by listing it on Zillow.

    Learn how to do it

    Sell it yourself

    Take full control of how buyers see your home on Zillow by listing For Sale by Owner (FSBO).

    List your home

    What's special

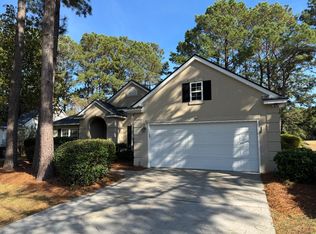
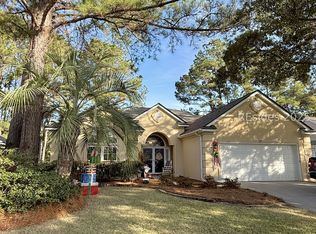
    Excellent opportunity in Eagles Pointe, a centrally located neighborhood in Bluffton, that offers a semi-private golf course but membership is not required. The community POA fee provides affordable all-inclusive amenities : multiple sport courts, playground, pool, fitness center and more! With direct access to 278, heading to any part of town or even out of town is a breeze! 99 Muirfield Drive is a 3 bedroom + flex room 3.5 bath (Note: this allows for each bedroom to enjoy the privacy of their own personal bathroom!) This single story home showcases a fully fenced backyard with mature landscaping, boasting gorgeous golf course views! Enjoy the openness and high ceilings of the great room adorned with crown molding, new LVP flooring, fireplace, semi-formal dining space, and a slider that goes out to an impressive screened in porch with tiled floor and skylights for extra natural light! The living area flows directly into a spacious kitchen with vast counter space and dinette! The 2 car garage has additional storage/workspace and enters the home through the laundry room/mudroom. Have peace of mind knowing a new roof was installed in 2023. Selling As Is don't miss out on the chance to turn this move-in-ready desirable floor plan into your dream home!

    Zillow last checked:

    Listing updated:

    Listed by:

    The Dacia Allen Team 234-575-1020,

    Family Tides Real Estate LLC

    Bought with:

    Nevada Ange

    Engel & Volkers

    Source: REsides, Inc.,MLS#: 504591MLS Logo

    Facts & features

    Interior

    Bedrooms & bathrooms
    • Bedrooms: 3
    • Bathrooms: 4
    • Full bathrooms: 3
    • 1/2 bathrooms: 1
    Primary bedroom
    • Level: First
    Heating
    • Central
    Cooling
    • Central Air, Electric, Heat Pump
    Appliances
    • Included: Dryer, Dishwasher, Disposal, Microwave, Oven, Refrigerator, Washer
    Features
    • Attic, Built-in Features, Ceiling Fan(s), Cathedral Ceiling(s), High Ceilings, Main Level Primary, Multiple Closets, Pull Down Attic Stairs, Smooth Ceilings, Unfinished Walls, Vaulted Ceiling(s), Entrance Foyer, Eat-in Kitchen
    • Flooring: Luxury Vinyl, Luxury VinylPlank, Tile
    • Windows: Insulated Windows
    Interior area
    • Total interior livable area: 2,674 sqft

    Property

    Parking
    • Total spaces: 2
    • Parking features: Driveway, Garage, Two Car Garage
    • Garage spaces: 2
    Features
    • Stories: 1
    • Patio & porch: Front Porch, Patio, Porch, Screened
    • Exterior features: Enclosed Porch, Fence, Paved Driveway, Propane Tank - Leased
    • Pool features: Community
    • Has view: Yes
    • View description: Golf Course, Lagoon
    • Has water view: Yes
    • Water view: Golf Course,Lagoon
    Lot
    • Features: < 1/4 Acre
    Details
    • Special conditions: None

    Construction

    Type & style
    • Home type: SingleFamily
    • Architectural style: One Story
    • Property subtype: Single Family Residence
    Materials
    • Vinyl Siding
    • Roof: Asphalt
    Condition
    • Year built: 2000
    Details
    • Builder model: Parkway

    Utilities & green energy

    • Water: Public

    Community & neighborhood

    Location
    • Region: Okatie
    • Subdivision: Eagles Pointe

    Other

    Other facts
    • Listing terms: Cash,Conventional

    Price history

    DateEventPrice
    6/29/2026Sold$605,000-0.7%$226/sqft
    Source: REsides, Inc. #504591 Report a problem
    5/9/2026Pending sale$609,000$228/sqft
    Source: REsides, Inc. #504591 Report a problem
    4/14/2026Price change$609,000-3.2%$228/sqft
    Source: REsides, Inc. #504591 Report a problem
    2/9/2026Listed for sale$629,000$235/sqft
    Source: REsides, Inc. #504591 Report a problem

    Public tax history

    Tax history is unavailable.

    Neighborhood: 29909

    Nearby schools

    GreatSchools rating
    Get a cash offer in 3 minutes
    Find out how much your home could sell for in as little as 3 minutes with a no-obligation cash offer.
    Estimated market value
    $605,300
    Get a cash offer in 3 minutes
    Find out how much your home could sell for in as little as 3 minutes with a no-obligation cash offer.
    Estimated market value
    $605,300