Skip main navigation
Sold for $850,000
  • $850,000

    99 Murray Street, Norwalk, CT 06851

    4beds
    2,208sqft
    Single Family Residence
    Built in 1950
    0.68 Acres Lot
    $962,300 Zestimate®
    $385/sqft
    $5,522 Estimated rent

    Home value

    $962,300

    $895,000 - $1.04M

    $5,522/mo

    Zestimate® history
    Loading
    Loading...

    Owner options

    List your home for rent

    $5,522/mo

    Rent Zestimate®

    Find your next renter with Zillow Rental Manager. Plus, with online applications, you can quickly screen prospective tenants – for free.

    Learn more

    $5,522/mo

    Rent Zestimate®

    Refinance and save

    $5,663/mo

    Est. payment

    Refinancing to a lower rate could help reduce your monthly payments and save thousands over the life of the loan.

    See today's rates

    $5,663/mo

    Est. payment

    Explore your selling options

    Work with a Zillow partner agent

    Leverage their expertise and Zillow's premium Showcase listings to get your home seen by more buyers.

    Get started

    List with your own agent

    Get your home in front of millions of buyers by listing it on Zillow.

    Learn how to do it

    Sell it yourself

    Take full control of how buyers see your home on Zillow by listing For Sale by Owner (FSBO).

    List your home

    What's special

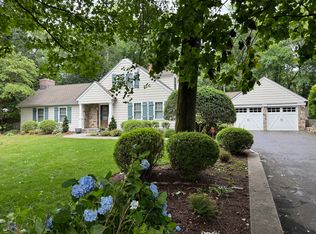
    Welcome to your new home! This meticulously maintained Cape Cod-style home seamlessly combines charm with convenience. Situated on a professionally landscaped .68-acre lot, this move-in-ready home features 4 spacious bedrooms and 2 full bathrooms. The inviting front porch and expansive deck with a private fenced-in backyard provide an ideal setting for both relaxation and entertaining. Inside, you'll find a spacious living room with a fireplace, eat-in kitchen, pantry, stainless steel appliances, and hardwood floors throughout. Additional highlights include a mudroom, central air conditioning, and a 2-car attached garage with convenient attic storage. The partially finished and heated basement provides flexible space that can serve as a family room, playroom, exercise area, or office, while ample closet space and storage options ensure that your home remains organized and clutter-free. Perfectly positioned on the border of both Westport and Norwalk, you'll enjoy the best of both worlds. Explore the vibrant downtown areas with award-winning restaurants, live music venues, shopping, and scenic waterfront activities all just minutes from your doorstep. This property provides a serene retreat without sacrificing the proximity to local attractions. Enjoy the convenience of being close to both I-95 and the Merritt Parkway, with the Westport train station only a few miles away-offering a less than 90-minute commute to NYC. Don't miss out on this exceptional opportunity! Listing Agent is related to the sellers. Please note that the field card does not represent the actual SF of the home. The field card represents 1,405 SF when in fact it is 1,783 SF. The town didn't include the 2nd floor bedroom, bath or hallway in the total square footage.

    Zillow last checked:

    Listing updated:

    Listed by:

    Linda D'Amato 203-913-1010,

    William Raveis Real Estate 203-227-4343

    Bought with:

    Jesse Bone, RES.0816969

    Coldwell Banker Realty

    Source: Smart MLS,MLS#: 24046527MLS Logo

    Facts & features

    Interior

    Bedrooms & bathrooms
    • Bedrooms: 4
    • Bathrooms: 2
    • Full bathrooms: 2
    Primary bedroom
    • Features: Built-in Features, Hardwood Floor
    • Level: Upper
    • Area: 255 Square Feet
    • Dimensions: 17 x 15
    Bedroom
    • Features: Hardwood Floor
    • Level: Main
    • Area: 120 Square Feet
    • Dimensions: 10 x 12
    Bedroom
    • Features: Hardwood Floor
    • Level: Main
    • Area: 156 Square Feet
    • Dimensions: 13 x 12
    Bedroom
    • Features: Built-in Features, Hardwood Floor
    • Level: Upper
    • Area: 270 Square Feet
    • Dimensions: 15 x 18
    Bathroom
    • Features: Tub w/Shower, Tile Floor
    • Level: Main
    • Area: 56 Square Feet
    • Dimensions: 7 x 8
    Bathroom
    • Features: Stall Shower, Tile Floor
    • Level: Upper
    • Area: 48 Square Feet
    • Dimensions: 6 x 8
    Dining room
    • Features: French Doors, Hardwood Floor
    • Level: Main
    • Area: 81 Square Feet
    • Dimensions: 9 x 9
    Family room
    • Features: Wall/Wall Carpet
    • Level: Lower
    • Area: 374 Square Feet
    • Dimensions: 11 x 34
    Kitchen
    • Features: Corian Counters, Pantry, Hardwood Floor
    • Level: Main
    • Area: 135 Square Feet
    • Dimensions: 9 x 15
    Living room
    • Features: Fireplace, Hardwood Floor
    • Level: Main
    • Area: 234 Square Feet
    • Dimensions: 13 x 18
    Heating
    • Hot Water, Electric, Oil
    Cooling
    • Central Air, Zoned
    Appliances
    • Included: Electric Range, Refrigerator, Dishwasher, Washer, Dryer, Electric Water Heater, Water Heater
    • Laundry: Lower Level, Mud Room
    Features
    • Entrance Foyer
    • Doors: French Doors
    • Basement: Full,Heated,Sump Pump,Storage Space,Interior Entry,Partially Finished,Concrete
    • Attic: None
    • Number of fireplaces: 1
    Interior area
    • Total structure area: 2,208
    • Total interior livable area: 2,208 sqft
    • Finished area above ground: 1,783
    • Finished area below ground: 425

    Property

    Parking
    • Total spaces: 2
    • Parking features: Attached
    • Attached garage spaces: 2
    Features
    • Patio & porch: Porch, Deck
    • Fencing: Partial,Fenced
    Lot
    • Size: 0.68 Acres
    • Features: Corner Lot, Wooded, Level
    Details
    • Parcel number: 239797
    • Zoning: A1

    Construction

    Type & style
    • Home type: SingleFamily
    • Architectural style: Cape Cod
    • Property subtype: Single Family Residence
    Materials
    • Clapboard
    • Foundation: Masonry
    • Roof: Asphalt
    Condition
    • New construction: No
    • Year built: 1950

    Utilities & green energy

    • Sewer: Public Sewer
    • Water: Public
    Green energy
    • Green verification: ENERGY STAR Certified Homes

    Community & neighborhood

    Community
    • Community features: Golf, Medical Facilities, Park, Playground, Private School(s), Near Public Transport, Shopping/Mall
    Location
    • Region: Norwalk
    • Subdivision: Wolfpit

    Price history

    DateEventPrice
    10/30/2024Sold$850,000+25.9%$385/sqft
    Source: Smart MLS #24046527 Report a problem
    9/17/2024Listed for sale$675,000+23%$306/sqft
    Source: Smart MLS #24046527 Report a problem
    8/10/2018Sold$549,000$249/sqft
    Source: Smart MLS #170055229 Report a problem
    7/4/2018Pending sale$549,000$249/sqft
    Source: William Pitt Sotheby's International Realty #170055229 Report a problem
    5/10/2018Listed for sale$549,000$249/sqft
    Source: William Pitt Sotheby's International Realty #170055229 Report a problem
    5/8/2018Pending sale$549,000$249/sqft
    Source: William Pitt Sotheby's International Realty #170055229 Report a problem
    4/25/2018Listed for sale$549,000+18.2%$249/sqft
    Source: William Pitt Sotheby's International Realty #170055229 Report a problem
    10/1/2002Sold$464,500+95.2%$210/sqft
    Source: Smart MLS #98139915 Report a problem
    7/2/1996Sold$238,000$108/sqft
    Source: Public Record Report a problem

    Public tax history

    YearProperty taxesTax assessment
    2025$10,438 +1.5%$435,910
    2024$10,284 +17.6%$435,910 +25.4%
    2023$8,745 +1.9%$347,550
    2022$8,582 +2.7%$347,550
    2021$8,359 +0.1%$347,550
    2020$8,354 +2.9%$347,550
    2019$8,120 -6.8%$347,550 +6.4%
    2018$8,712 +3.6%$326,770
    2017$8,413 +1.2%$326,770
    2015$8,310 +1.3%$326,770
    2014$8,202 +2.6%$326,770 -9.3%
    2013$7,992 +3.8%$360,220
    2012$7,700 +2.8%$360,220
    2011$7,493 +1.1%$360,220
    2010$7,410 +3.7%$360,220
    2009$7,147 -19.8%$360,220 -8.9%
    2008$8,913 +32.8%$395,430 +28%
    2007$6,713 +2.9%$309,050 +10.1%
    2006$6,526 -16.2%$280,805 -9.1%
    2005$7,791 +27.6%$309,050 +37.8%
    2004$6,108 +10%$224,315 +14.4%
    2003$5,555 +7.9%$196,070 +39.6%
    2001$5,149 +6.6%$140,424 +24.7%
    2000$4,832 +24%$112,601 +32.8%
    1999$3,896 $84,777

    Find assessor info on the county website

    Neighborhood: 06851

    Nearby schools

    GreatSchools rating
    Schools provided by the listing agent
    • Elementary: Wolfpit
    • Middle: Nathan Hale
    • High: Norwalk

    Source: Smart MLS. This data may not be complete. We recommend contacting the local school district to confirm school assignments for this home.

    Get pre-qualified for a loan
    At Zillow Home Loans, we can pre-qualify you in as little as 5 minutes with no impact to your credit score.

    An equal housing lender. NMLS #10287.

    Sell for more on Zillow
    Get a Zillow Showcase℠ listing at no additional cost and you could sell for .
    $962,300
    2% more
    +$19,246
    With Zillow Showcase(estimated)
    $981,546