Pretty price improvement! Rare 2200+ sq ft Colonial saturated with charm is now being offered for $599,000 with an affordable tax tag of $11,654 total (with STAR rebate: $10,477.51)! This home sweet home offers 3–4 bedroom, 2.5-bath sits on nearly half an acre in the sought-after North Rockland School District. A spacious covered front porch sets the tone, inviting you into a warm and welcoming interior filled with natural light and timeless character, including original woodwork and hardwood floors & tile throughout. The home boasts central air an oversized country kitchen with a large pantry and double glass doors that open to a fenced-in deck with a party bar—perfect for outdoor entertaining! Enjoy a large living room, formal dining room, and cozy family room, offering flexible living and gathering spaces. Upstairs, the private primary suite is accessed via its own staircase and features a walk-in closet, large ensuite bath with laundry, and separate water closet. Two additional bedrooms share a full hall bath, along with a flexible office/4th bedroom option! Full walkout basement with 3 large storage rooms; Detached 2-car garage Lush, private yard; Easy access to shopping, dining, public transit (bus, ferry, train), and major highways; Minutes from Bear Mountain & Harriman State Parks, marinas, golf courses, and trails;Part of the vibrant Town of Stony Point, featuring parks, pool, and summer concert series; Just 45 minutes to NYC, with quick access to NJ, PA, and CT lines—this home offers the perfect blend of space, privacy, and location; Don’t miss your chance—schedule your showing as soon as it hits the market!
Sold for $605,000
$605,000
99 N Liberty Drive, Stony Point, NY 10980
4beds
2,269sqft
Single Family Residence, Residential
Built in 1927
0.43 Acres Lot
$637,600 Zestimate®
$267/sqft
$4,711 Estimated rent
Home value
$637,600
$555,000 - $733,000
$4,711/mo
Zestimate® history
Owner options
List your home for rent
$4,711/mo
Rent Zestimate®
Find your next renter with Zillow Rental Manager. Plus, with online applications, you can quickly screen prospective tenants – for free.
$4,711/mo
Rent Zestimate®
Refinance and save
$4,163/mo
Est. payment
Refinancing to a lower rate could help reduce your monthly payments and save thousands over the life of the loan.
$4,163/mo
Est. payment
Explore your selling options
Work with a Zillow partner agent
Leverage their expertise and Zillow's premium Showcase listings to get your home seen by more buyers.
Get startedList with your own agent
Get your home in front of millions of buyers by listing it on Zillow.
Learn how to do itSell it yourself
Take full control of how buyers see your home on Zillow by listing For Sale by Owner (FSBO).
List your homeWhat's special
Zillow last checked:
Listing updated:
Listed by:
Erin K Connolly-Frontino 845-721-2058,
Artisan Realty 845-721-2058
Bought with:
Shloime Brown, 10401325168
Metrex Realty INC
Source: OneKey® MLS as distributed by MLS GRID,MLS#: 872756
Facts & features
Interior
Bedrooms & bathrooms
- Bedrooms: 4
- Bathrooms: 3
- Full bathrooms: 2
- 1/2 bathrooms: 1
Primary bedroom
- Level: Second
Bedroom 1
- Description: Hardwood floors
- Level: Second
Bedroom 2
- Description: Hardwood floors
- Level: Second
Primary bathroom
- Description: Separate staircase leads to the primary bedroom and primary bath tile floor (Laundry) water closet and walk in closet
- Level: Second
Bathroom 2
- Description: Tile floor
- Level: Second
Dining room
- Description: Hardwood floors
- Level: First
Family room
- Description: Hardwood floors
- Level: First
Kitchen
- Description: Oversized country kitchen
- Level: First
Lavatory
- Description: Tile floor
- Level: First
Living room
- Description: Hardwood floors
- Level: First
Office
- Description: Potential 4th bedroom hard wood floors
- Level: Second
Heating
- Baseboard
Cooling
- Central Air
Appliances
- Included: Convection Oven, Dishwasher, Gas Oven, Gas Range, Microwave, Refrigerator, Stainless Steel Appliance(s), Washer, Gas Water Heater
- Laundry: In Bathroom
Features
- Ceiling Fan(s), Crown Molding, Eat-in Kitchen, Entrance Foyer, Granite Counters, Kitchen Island, Open Floorplan, Open Kitchen, Original Details, Pantry, Recessed Lighting, Walk Through Kitchen
- Flooring: Hardwood, Linoleum, Tile
- Basement: Full,Unfinished,Walk-Out Access
- Attic: See Remarks
- Has fireplace: No
Interior area
- Total structure area: 2,269
- Total interior livable area: 2,269 sqft
Property
Parking
- Total spaces: 2
- Parking features: Detached, Driveway
- Garage spaces: 2
- Has uncovered spaces: Yes
Features
- Levels: Two
- Patio & porch: Covered, Deck, Porch
- Fencing: Back Yard
Lot
- Size: 0.43 Acres
- Features: Front Yard, Hilly, Landscaped, Level, Near Public Transit, Near School, Private, See Remarks
Details
- Additional structures: Garage(s)
- Parcel number: 39280001500400020230000000
- Special conditions: None
- Other equipment: None
Construction
Type & style
- Home type: SingleFamily
- Architectural style: Colonial
- Property subtype: Single Family Residence, Residential
Materials
- Vinyl Siding
Condition
- Actual
- Year built: 1927
- Major remodel year: 1927
Utilities & green energy
- Sewer: Public Sewer
- Water: Public
- Utilities for property: Natural Gas Connected
Community & HOA
HOA
- Has HOA: No
Location
- Region: Stony Pt
Financial & listing details
- Price per square foot: $267/sqft
- Tax assessed value: $42,500
- Annual tax amount: $11,654
- Date on market: 6/24/2025
- Cumulative days on market: 72 days
- Listing agreement: Exclusive Right To Sell
Price history
| Date | Event | Price |
|---|---|---|
| 11/6/2025 | Sold | $605,000+1%$267/sqft |
Source:  OneKey® MLS as distributed by MLS GRID #872756 Report a problem OneKey® MLS as distributed by MLS GRID #872756 Report a problem | ||
| 9/4/2025 | Pending sale | $599,000$264/sqft |
Source: OneKey® MLS as distributed by MLS GRID #872756 Report a problem | ||
| 7/29/2025 | Price change | $599,000-6.3%$264/sqft |
Source: OneKey® MLS as distributed by MLS GRID #872756 Report a problem | ||
| 6/24/2025 | Listed for sale | $639,000$282/sqft |
Source: OneKey® MLS as distributed by MLS GRID #872756 Report a problem | ||
Public tax history
| Year | Property taxes | Tax assessment |
|---|---|---|
| 2025 | -- | $42,500 |
| 2024 | -- | $42,500 |
| 2023 | -- | $42,500 |
| 2022 | -- | $42,500 |
| 2021 | -- | $42,500 |
| 2020 | -- | $42,500 |
| 2019 | -- | $42,500 |
| 2018 | -- | $42,500 |
| 2017 | $9,365 | $42,500 |
| 2016 | -- | $42,500 +18.4% |
| 2015 | -- | $35,900 |
| 2014 | -- | $35,900 |
| 2013 | -- | $35,900 |
| 2012 | -- | $35,900 |
| 2011 | -- | $35,900 |
| 2010 | -- | $35,900 |
| 2009 | -- | $35,900 |
| 2007 | -- | $35,900 |
| 2006 | -- | $35,900 |
| 2005 | -- | $35,900 |
| 2004 | -- | $35,900 |
| 2003 | -- | $35,900 |
| 2002 | -- | $35,900 |
| 2001 | -- | $35,900 |
| 2000 | -- | $35,900 |
Find assessor info on the county website
Neighborhood: 10980
Nearby homes
- $564,5003 bd2 ba1.1k sqft8 Prospect St, Stony Pt, NY 10980Off Market
- $482,9003 bd1 ba1.3k sqft97 N Liberty Dr, Stony Pt, NY 10980Off Market
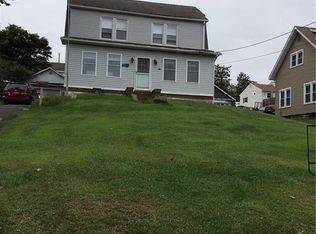
- $450,5002 bd1 ba1.2k sqft103 N Liberty Dr, Stony Pt, NY 10980Off Market
- $515,3003 bd1 ba1.3k sqft4 Prospect St, Stony Pt, NY 10980Off Market
- $523,3003 bd1 ba1.2k sqft10 Prospect St, Stony Pt, NY 10980Off Market
- $535,3002 bd1 ba1.3k sqft93 N Liberty Dr, Stony Pt, NY 10980Off Market
- $563,1003 bd2 ba1.5k sqft7 Walnut St, Stony Pt, NY 10980Off Market
- $616,9003 bd3 ba1.7k sqft107 N Liberty Dr, Stony Pt, NY 10980Off Market
Nearby schools
GreatSchools rating
- 4/10Stony Point Elementary SchoolGrades: K-3Distance: 0.3 mi
- 3/10Fieldstone Secondary SchoolGrades: 7-8Distance: 2.8 mi
- 6/10North Rockland High SchoolGrades: 9-12Distance: 2.1 mi
Schools provided by the listing agent
- Elementary: Stony Point Elementary School
- Middle: Fieldstone Middle School
- High: North Rockland High School
Source: OneKey® MLS as distributed by MLS GRID. This data may not be complete. We recommend contacting the local school district to confirm school assignments for this home.
Get a cash offer in 3 minutes
Find out how much your home could sell for in as little as 3 minutes with a no-obligation cash offer.
Estimated market value
$637,600
Get a cash offer in 3 minutes
Find out how much your home could sell for in as little as 3 minutes with a no-obligation cash offer.
Estimated market value
$637,600
- New York
- Rockland County
- Stony Point
- 10980
- 99 N Liberty Drive
Nearby cities
Nearby zip codes
Other Stony Point Topics
