Rare chance to create your dream lake retreat on 4 scenic acres with nearly 1 acre of direct water access. This expansive 3-story home offers 6 bedrooms, 5.5 baths, including 2 primary suites - one with private exterior entrance on the main level - plus additional 3rd-floor boasting the 6th bedroom and 6th full bath with tons of extra storage. Designed for living and entertaining the entire family or crew, enjoy wraparound porches on 1st and 2nd levels and a spacious 2nd-floor entertainment room with a built-in surround sound system. Dual laundry rooms on the 1st and 2nd floors, stone countertops, and hardwood/tile floors throughout. Outside features an oversized attached 2-car garage and beautiful in-ground swimming pool with pump/pool house. Minutes to marinas and boat launches. This is your perfect opportunity to utilize your imagination with renewed vision to transform this home into a stunning custom Lake Escape!
Sold for $625,000
$625,000
99 Nora Ln, Sylacauga, AL 35151
6beds
5,518sqft
Single Family Residence
Built in 2007
4.4 Acres Lot
$624,200 Zestimate®
$113/sqft
$3,764 Estimated rent
Home value
$624,200
Estimated sales range
Not available
$3,764/mo
Zestimate® history
Owner options
List your home for rent
$3,764/mo
Rent Zestimate®
Find your next renter with Zillow Rental Manager. Plus, with online applications, you can quickly screen prospective tenants – for free.
$3,764/mo
Rent Zestimate®
Refinance and save
$2,835/mo
Est. payment
Refinancing to a lower rate could help reduce your monthly payments and save thousands over the life of the loan.
$2,835/mo
Est. payment
Explore your selling options
Work with a Zillow partner agent
Leverage their expertise and Zillow's premium Showcase listings to get your home seen by more buyers.
Get startedList with your own agent
Get your home in front of millions of buyers by listing it on Zillow.
Learn how to do itSell it yourself
Take full control of how buyers see your home on Zillow by listing For Sale by Owner (FSBO).
List your homeWhat's special
Built-in surround sound systemStone countertops
Zillow last checked:
Listing updated:
Listed by:
Devin Decker 205-948-4456,
Sold South Realty
Bought with:
Jennifer Gallups
RealtySouth - The Jones Company
Source: GALMLS,MLS#: 21448487
Facts & features
Interior
Bedrooms & bathrooms
- Bedrooms: 6
- Bathrooms: 6
- Full bathrooms: 6
Rooms
- Room types: Bedroom, Den/Family (ROOM), Dining Room, Bathroom, Half Bath (ROOM), Kitchen, Master Bathroom, Master Bedroom
Primary bedroom
- Level: Second
Bedroom 1
- Level: First
Bedroom 2
- Level: Second
Bedroom 3
- Level: Second
Bedroom 4
- Level: Second
Primary bathroom
- Level: Second
Bathroom 1
- Level: First
Bathroom 3
- Level: Second
Bathroom 4
- Level: Second
Dining room
- Level: First
Family room
- Level: Second
Kitchen
- Features: Stone Counters, Kitchen Island
- Level: First
Living room
- Level: First
Basement
- Area: 0
Heating
- 3+ Systems (HEAT), Central, Natural Gas
Cooling
- 3+ Systems (COOL), Central Air, Electric
Appliances
- Included: Electric Cooktop, Electric Oven, 2+ Water Heaters
- Laundry: Electric Dryer Hookup, Sink, Washer Hookup, Main Level, Upper Level, Laundry Room, Other, Laundry (ROOM), Yes
Features
- Multiple Staircases, Recessed Lighting, Sound System, High Ceilings, Crown Molding, Smooth Ceilings, Soaking Tub, Linen Closet, Separate Shower, Double Vanity, Shared Bath, Sitting Area in Master, Walk-In Closet(s), Dressing Room
- Flooring: Hardwood, Tile, Vinyl
- Doors: French Doors
- Basement: Crawl Space
- Attic: Other,Pull Down Stairs,Yes
- Has fireplace: No
Interior area
- Total interior livable area: 5,518 sqft
- Finished area above ground: 5,518
- Finished area below ground: 0
Property
Parking
- Total spaces: 2
- Parking features: Attached, Driveway, Parking (MLVL), Off Street, Garage Faces Rear
- Attached garage spaces: 2
- Has uncovered spaces: Yes
Features
- Levels: 2+ story,Tri-Level
- Patio & porch: Open (PATIO), Patio, Porch, Covered (DECK), Open (DECK), Deck
- Exterior features: Balcony
- Has private pool: Yes
- Pool features: In Ground, Fenced, Private
- Has spa: Yes
- Spa features: Bath
- Has water view: Yes
- Water view: Water
- Waterfront features: No
Lot
- Size: 4.4 Acres
- Features: Acreage, Cul-De-Sac, Irregular Lot, Vacant Lot
Details
- Additional structures: Storage
- Parcel number: 3203050000017021
- Special conditions: As Is
Construction
Type & style
- Home type: SingleFamily
- Property subtype: Single Family Residence
Materials
- Block, HardiPlank Type
Condition
- Year built: 2007
Utilities & green energy
- Sewer: Septic Tank
- Water: Public
Community & HOA
Community
- Features: Fishing, Water Access
- Subdivision: Sunset Estates
Location
- Region: Sylacauga
Financial & listing details
- Price per square foot: $113/sqft
- Price range: $625K - $625K
- Date on market: 4/2/2026
- Road surface type: Paved
Price history
| Date | Event | Price |
|---|---|---|
| 8/6/2026 | Sold | $625,000-3.1%$113/sqft |
Source:  GALMLS #21448487 Report a problem GALMLS #21448487 Report a problem | ||
| 7/8/2026 | Contingent | $644,900$117/sqft |
Source: GALMLS #21448487 Report a problem | ||
| 4/2/2026 | Listed for sale | $644,900$117/sqft |
Source: GALMLS #21448487 Report a problem | ||
Public tax history
Tax history is unavailable.
Neighborhood: 35151
Nearby homes
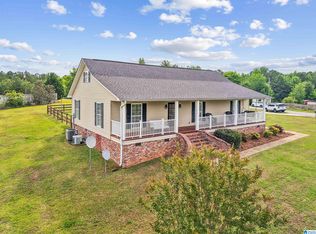
- $365,0004 bd3 ba2.4k sqft21 Nora Ln, Sylacauga, AL 35151Sold
- $412,500-- bd3 ba6.5k sqft4 Nora Ln, Sylacauga, AL 35151Off Market
- $105,300-- bd-- ba960 sqft60 Sunset Ln, Sylacauga, AL 35151Off Market
- $253,3003 bd3 ba2.2k sqft89 Sunset Ln, Sylacauga, AL 35151Off Market
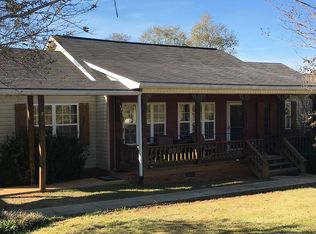
- $419,2503 bd2 ba1.5k sqft159 Sunset Ln, Sylacauga, AL 35151Sold
- $476,3003 bd2 ba1.7k sqft181 Sunset Ln, Sylacauga, AL 35151Off Market
- $196,700-- bd-- ba2k sqft40 Sunset Ln, Sylacauga, AL 35151Off Market
- $39,7000.51 acresSunset Ln #14, Sylacauga, AL 35151Lot/Land
Nearby schools
GreatSchools rating
- 7/10Fayetteville High SchoolGrades: PK-12Distance: 2.5 mi
Schools provided by the listing agent
- Elementary: Fayetteville
- Middle: Fayetteville
- High: Fayetteville
Source: GALMLS. This data may not be complete. We recommend contacting the local school district to confirm school assignments for this home.
Get a cash offer in 3 minutes
Find out how much your home could sell for in as little as 3 minutes with a no-obligation cash offer.
Estimated market value
$624,200
Get a cash offer in 3 minutes
Find out how much your home could sell for in as little as 3 minutes with a no-obligation cash offer.
Estimated market value
$624,200
- Alabama
- Talladega County
- Sylacauga
- 35151
- 99 Nora Ln
