This classic mountain home offers breathtaking views and everyday comfort. Nestled in a quiet, wooded neighborhood just 10 minutes from downtown, this spacious 3-bedroom, 3-bathroom home offers the perfect balance of convenience and tranquility.
Inside, you'll find an updated kitchen, open-concept living areas, and spacious living areas. Large windows and various sliding doors invite the stunning natural surroundings indoors, showcasing panoramic views of the Blue Ridge Parkway, the French Broad River Basin, and amazing sunsets.
Step outside to enjoy the home's standout feature—a reconditioned deck with all new railings that wraps across the entire back and side of the house, providing multiple spaces to take in the scenery. Enjoy morning coffee under the covered section or unwinding in the screened-in sunroom.
While some interior finishes reflect their original era, the home has been well cared for and presents an incredible opportunity for buyers to add their own style and vision.
The home is surrounded by mature woods, the property offers a peaceful, private atmosphere while remaining just minutes all the amenities of downtown Brevard. This is mountain living at its finest, with spectacular views, generous living spaces, and a location that's hard to beat.
Under contract-no show
$625,000
99 Oak Ridge Rd, Pisgah Forest, NC 28768
3beds
2,620sqft
Single Family Residence
Built in 1978
1.81 Acres Lot
$625,000 Zestimate®
$239/sqft
$50/mo HOA
What's special
Surrounded by mature woodsQuiet wooded neighborhoodGenerous living spacesLarge windowsScreened-in sunroomUpdated kitchenVarious sliding doors
- 59 days
- 85
- 7
Likely to sell faster than
Zillow last checked:
Listing updated:
Listed by:
Berne Merriman bernadette@lookingglassrealty.com,
Looking Glass Realty
Source: Canopy MLS as distributed by MLS GRID,MLS#: 4403831
Facts & features
Interior
Bedrooms & bathrooms
- Bedrooms: 3
- Bathrooms: 3
- Full bathrooms: 3
- Main level bedrooms: 2
Primary bedroom
- Features: None
- Level: Main
Bedroom s
- Level: Main
Bedroom s
- Level: Basement
Bathroom full
- Level: Main
Bathroom full
- Level: Main
Bathroom full
- Level: Main
Den
- Level: Main
Dining area
- Level: Main
Family room
- Level: Main
Kitchen
- Level: Main
Living room
- Level: Main
Heating
- Baseboard, Heat Pump, Other
Cooling
- Ceiling Fan(s), Central Air, Other
Appliances
- Included: Dishwasher, Electric Oven, Electric Range, Exhaust Fan, Refrigerator, Washer/Dryer
- Laundry: In Kitchen, Main Level
Features
- Breakfast Bar, Open Floorplan, Pantry
- Flooring: Carpet, Tile
- Doors: Sliding Doors, Storm Door(s)
- Basement: Basement Shop,Daylight,Finished,Walk-Out Access
- Fireplace features: Den, Family Room, Other - See Remarks
Interior area
- Total structure area: 1,659
- Total interior livable area: 2,620 sqft
- Finished area above ground: 1,659
- Finished area below ground: 961
Property
Parking
- Total spaces: 6
- Parking features: Detached Carport, Driveway
- Carport spaces: 2
- Uncovered spaces: 4
- Details: Ample parking
Features
- Levels: One
- Stories: 1
- Patio & porch: Covered, Deck, Screened, Side Porch
- Exterior features: Fire Pit
- Waterfront features: None
Lot
- Size: 1.81 Acres
- Features: Hilly, Private, Sloped, Wooded, Views
Living quarters
- Secondary features: None
Details
- Additional structures: None
- Parcel number: 8595441764000
- Zoning: None
- Special conditions: Standard
- Horse amenities: None
Construction
Type & style
- Home type: SingleFamily
- Property subtype: Single Family Residence
Materials
- Stucco, Stone, Wood
Condition
- New construction: No
- Year built: 1978
Utilities & green energy
- Sewer: Septic Installed
- Water: Community Well
- Utilities for property: Electricity Connected, Underground Utilities
Community & HOA
Community
- Features: None
- Security: Security System, Smoke Detector(s)
- Subdivision: Knob Creek
HOA
- Has HOA: Yes
- HOA fee: $600 annually
- HOA name: Knob Creek HOA
Location
- Region: Pisgah Forest
- Elevation: 2000 Feet
Financial & listing details
- Price per square foot: $239/sqft
- Tax assessed value: $503,700
- Annual tax amount: $242,028
- Date on market: 7/18/2026
- Cumulative days on market: 8 days
- Listing terms: Cash,Conventional
- Exclusions: Duck Stained Glass in Den & Stained Glass Lamp in Screened In Porch
- Electric utility on property: Yes
- Road surface type: Asphalt, Paved
Estimated market value
$625,000
$594,000 - $656,000
$3,074/mo
Price history
| Date | Event | Price |
|---|---|---|
| 7/21/2026 | Pending sale | $625,000$239/sqft |
Source:  Canopy MLS as distributed by MLS GRID #4403831 Report a problem Canopy MLS as distributed by MLS GRID #4403831 Report a problem | ||
| 7/18/2026 | Listed for sale | $625,000$239/sqft |
Source: Canopy MLS as distributed by MLS GRID #4403831 Report a problem | ||
Public tax history
| Year | Property taxes | Tax assessment |
|---|---|---|
| 2025 | $242,028 +11158.4% | $503,700 +54.2% |
| 2024 | $2,150 | $326,560 |
| 2023 | $2,150 | $326,560 |
| 2022 | $2,150 +0.8% | $326,560 |
| 2021 | $2,133 +26.2% | $326,560 +34.5% |
| 2020 | $1,690 +0.7% | $242,880 |
| 2019 | $1,678 +22.1% | $242,880 |
| 2018 | $1,375 | $242,880 |
| 2017 | -- | $242,880 |
| 2016 | -- | $242,880 -6.4% |
| 2015 | -- | $259,390 |
| 2014 | -- | $259,390 |
| 2013 | -- | $259,390 |
| 2012 | -- | $259,390 +3.9% |
| 2011 | -- | $249,720 |
| 2010 | -- | $249,720 |
Find assessor info on the county website
Monthly payment
Est. payment
Payment breakdown
Explore the cost of this home by adjusting the details. Changes won't be saved.Climate risks
Neighborhood: 28768
- $513,5004 bd4 ba2.4k sqft67 Oak Ridge Rd, Pisgah Forest, NC 28768Off Market

- $606,0003 bd4 ba2.3k sqft57 Oak Ridge Rd, Pisgah Forest, NC 28768Off Market
- $373,0003 bd2 ba1.6k sqft116 Oak Ridge Rd, Pisgah Forest, NC 28768Off Market
- $429,2002 bd2 ba1.4k sqft159 Three Mile Knob Rd, Pisgah Forest, NC 28768Off Market
Similar homes
- $715,0003 bd3 ba2.1k sqft252 Middlemount Rd, Pisgah Forest, NC 28768For Sale
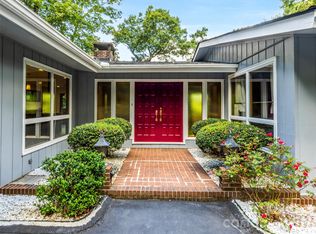
 MLS ID #4412181, Hesper Dickson, Howard Hanna Beverly-Hanks Brevard South. Canopy MLS as distributed by MLS GRID
 - $650,0003 bd2 ba1.8k sqft374 Riverside Estate Rd, Brevard, NC 28712For Sale
 MLS ID #4418900, Paul Wilander, Looking Glass Realty. Canopy MLS as distributed by MLS GRID
 - $650,0003 bd3 ba1.8k sqft2456 Hendersonville Hwy, Pisgah Forest, NC 28768For Sale
 MLS ID #4363378, Lee Rosenthal, White Squirrel Realty. Canopy MLS as distributed by MLS GRID
 - $499,0002 bd2 ba2.5k sqft219 Kentwood Ln, Pisgah Forest, NC 28768For Sale
 MLS ID #4342997, Jason Shepherd, Looking Glass Realty. Canopy MLS as distributed by MLS GRID
 - $635,0003 bd2 ba2.2k sqft620 Thunder Rd, Brevard, NC 28712For SaleMLS ID #4408871, Jordan Clark, Looking Glass Realty, Connestee Falls. Canopy MLS as distributed by MLS GRID
- $650,0003 bd3 ba2.2k sqft168 S Country Ln, Mills River, NC 28759For SaleMLS ID #4422309, Spencer Blevins, BluAxis Realty. Canopy MLS as distributed by MLS GRID
- $630,0003 bd2 ba1.9k sqft4 Dogwood Glen Cir, Etowah, NC 28729For SaleMLS ID #4423039, Nancy Witek, Howard Hanna Beverly-Hanks Fletcher. Canopy MLS as distributed by MLS GRID
- $579,0003 bd2 ba2.1k sqft363 S Sequoyah Ln, Brevard, NC 28712For SaleMLS ID #4370995, Paige Bass, Realty ONE Group Pivot Asheville. Canopy MLS as distributed by MLS GRID
- $570,0004 bd3 ba2.2k sqft20 Mallard Ct, Brevard, NC 28712For SaleMLS ID #4419933, Kate Stone, Looking Glass Realty. Canopy MLS as distributed by MLS GRID
- $619,0003 bd2 ba2.2k sqft31 Udvawadulisi Ct, Brevard, NC 28712For SaleMLS ID #4365702, Jordan Clark, Looking Glass Realty, Connestee Falls. Canopy MLS as distributed by MLS GRID
- $595,0002 bd4 ba3k sqft250 Butternut Ln, Brevard, NC 28712For SaleMLS ID #4316894, Donna McBrite, Sandra Purcell & Associates. Canopy MLS as distributed by MLS GRID
- $635,0003 bd3 ba2k sqft200 Newman Dr, Hendersonville, NC 28792For SaleMLS ID #4405971, Mary Sitton, Premier Sotheby’s International Realty. Canopy MLS as distributed by MLS GRID
- $651,0003 bd3 ba1.4k sqft570 Flat Creek Valley Rd, Lake Toxaway, NC 28747For SaleMLS ID #4416431, Melanie Cash, Petit Properties Inc. Canopy MLS as distributed by MLS GRID
- $645,0002 bd4 ba2.7k sqft103 Audia Way Dr, Zirconia, NC 28790For SaleMLS ID #4408285, Johnny Duncan, BluAxis Realty. Canopy MLS as distributed by MLS GRID
- $599,0003 bd3 ba3.2k sqft267 Eagles Trce, Canton, NC 28716For SaleMLS ID #4358414, Michael Boss, Mountain Time Realty. Canopy MLS as distributed by MLS GRID
- $640,0003 bd4 ba2.4k sqft218 Brown Rd, Hendersonville, NC 28791For SaleMLS ID #4371847, Steven Owens, Keller Williams Biltmore Village. Canopy MLS as distributed by MLS GRID
- $640,0003 bd4 ba2.4k sqft10 Cedar Dr, Mills River, NC 28759For SaleMLS ID #4401333, Dwayne Bolt, Better Homes and Gardens Real Estate Heritage. Canopy MLS as distributed by MLS GRID
- $669,4003 bd2 ba2.2k sqft60 Little Creek Dr, Canton, NC 28716For SaleMLS ID #4354255, Heather Howell, Mountain Time Realty. Canopy MLS as distributed by MLS GRID
- $689,0003 bd3 ba3.2k sqft11 Beaumont Dr, Hendersonville, NC 28739For SaleMLS ID #4376069, Clarissa Marshall, EXP Realty LLC. Canopy MLS as distributed by MLS GRID
- $699,9003 bd3 ba2.3k sqft70 Promised Ridge Dr, Hendersonville, NC 28791For SaleMLS ID #4411866, Miriam McKinney, Ivester Jackson Blackstream. Canopy MLS as distributed by MLS GRID
