Discover the possibilities of this 2-bedroom ranch in a popular neighborhood. Great condo alternative! Brimming with charm and potential, this home offers a fantastic canvas for those looking to add their own style and updates while enjoying the comfort and convenience of recent improvements. With easy access to schools, shopping, and highways, it perfectly balances practicality and location. Inside, hardwood flooring flows through much of the home, adding timeless appeal, while freshly painted walls and ceilings in neutral tones create a clean, welcoming backdrop. Recent updates include a new roof (2017) and water heater (2019)-offering peace of mind as you bring your unique vision to the remaining spaces. The finished lower level with kitchenette (no stove) is perfect for entertaining or craft projects. The 1 car garage offers cover for your vehicle and additional storage. The vibrant perennial gardens that bloom throughout the seasons, offering year-round beauty.
Sold for $425,000
$425,000
99 Oakside Ave, Methuen, MA 01844
2beds
1,328sqft
Single Family Residence
Built in 1964
5,009 Square Feet Lot
$486,400 Zestimate®
$320/sqft
$2,360 Estimated rent
Home value
$486,400
$462,000 - $511,000
$2,360/mo
Zestimate® history
Owner options
List your home for rent
$2,360/mo
Rent Zestimate®
Find your next renter with Zillow Rental Manager. Plus, with online applications, you can quickly screen prospective tenants – for free.
$2,360/mo
Rent Zestimate®
Refinance and save
$2,890/mo
Est. payment
Refinancing to a lower rate could help reduce your monthly payments and save thousands over the life of the loan.
$2,890/mo
Est. payment
Explore your selling options
Work with a Zillow partner agent
Leverage their expertise and Zillow's premium Showcase listings to get your home seen by more buyers.
Get startedList with your own agent
Get your home in front of millions of buyers by listing it on Zillow.
Learn how to do itSell it yourself
Take full control of how buyers see your home on Zillow by listing For Sale by Owner (FSBO).
List your homeWhat's special
New roofVibrant perennial gardensHardwood flooring
Zillow last checked:
Listing updated:
Listed by:
Elisa Jordan 978-886-0188,
Keller Williams Gateway Realty 603-912-5470
Bought with:
Albania Perez
Keller Williams Realty Evolution
Source: MLS PIN,MLS#: 73310110
Facts & features
Interior
Bedrooms & bathrooms
- Bedrooms: 2
- Bathrooms: 2
- Full bathrooms: 1
- 1/2 bathrooms: 1
Primary bedroom
- Features: Closet, Flooring - Hardwood
- Level: First
Bedroom 2
- Features: Closet, Flooring - Hardwood
- Level: First
Primary bathroom
- Features: No
Bathroom 1
- Features: Bathroom - Full, Bathroom - With Tub & Shower, Flooring - Stone/Ceramic Tile
- Level: First
Bathroom 2
- Features: Bathroom - Half
- Level: Basement
Dining room
- Features: Ceiling Fan(s)
- Level: First
Family room
- Features: Bathroom - Half, Flooring - Wall to Wall Carpet
- Level: Basement
Kitchen
- Features: Ceiling Fan(s), Flooring - Laminate
- Level: First
Living room
- Features: Ceiling Fan(s), Flooring - Hardwood
- Level: First
Heating
- Baseboard, Oil
Cooling
- None
Appliances
- Included: Electric Water Heater
- Laundry: Electric Dryer Hookup, Washer Hookup, In Basement
Features
- Flooring: Wood, Laminate
- Basement: Full,Partially Finished,Bulkhead
- Has fireplace: No
Interior area
- Total structure area: 1,328
- Total interior livable area: 1,328 sqft
Property
Parking
- Total spaces: 4
- Parking features: Attached, Off Street
- Attached garage spaces: 1
- Uncovered spaces: 3
Features
- Patio & porch: Patio
- Exterior features: Patio
- Fencing: Fenced/Enclosed
Lot
- Size: 5,009 Square Feet
- Features: Corner Lot
Details
- Parcel number: M:00714 B:00028 L:00010,2043764
- Zoning: RG
Construction
Type & style
- Home type: SingleFamily
- Architectural style: Ranch
- Property subtype: Single Family Residence
Materials
- Frame
- Foundation: Concrete Perimeter
- Roof: Shingle
Condition
- Year built: 1964
Utilities & green energy
- Sewer: Public Sewer
- Water: Public
- Utilities for property: for Electric Range, for Electric Dryer, Washer Hookup
Community & HOA
Community
- Features: Public Transportation, Shopping, Medical Facility, Highway Access, Public School
HOA
- Has HOA: No
Location
- Region: Methuen
Financial & listing details
- Price per square foot: $320/sqft
- Tax assessed value: $368,000
- Annual tax amount: $3,996
- Date on market: 9/24/2026
Price history
| Date | Event | Price |
|---|---|---|
| 12/18/2024 | Sold | $425,000+4.9%$320/sqft |
Source: MLS PIN #73310110 Report a problem | ||
| 11/6/2024 | Listed for sale | $405,000+440%$305/sqft |
Source: MLS PIN #73310110 Report a problem | ||
| 3/27/1992 | Sold | $75,000$56/sqft |
Source: Public Record Report a problem | ||
Public tax history
| Year | Property taxes | Tax assessment |
|---|---|---|
| 2025 | $4,100 +2.6% | $387,500 +5.3% |
| 2024 | $3,996 +6% | $368,000 +14.2% |
| 2023 | $3,771 | $322,300 |
| 2022 | $3,771 +14% | $322,300 +28.6% |
| 2021 | $3,307 +2.9% | $250,700 +4.8% |
| 2020 | $3,215 +7% | $239,200 +12.9% |
| 2019 | $3,005 +2.2% | $211,800 +2.8% |
| 2018 | $2,941 +6.2% | $206,100 +9% |
| 2017 | $2,769 +5.2% | $189,000 +6.4% |
| 2016 | $2,632 +12.3% | $177,700 +10.7% |
| 2015 | $2,343 -2.8% | $160,500 -1.1% |
| 2014 | $2,410 +3.1% | $162,300 |
| 2013 | $2,337 +6.6% | $162,300 -3.5% |
| 2012 | $2,193 +3.7% | $168,200 +0.9% |
| 2011 | $2,115 -4.9% | $166,700 -11% |
| 2010 | $2,223 +2.4% | $187,400 -6.6% |
| 2009 | $2,170 -3.6% | $200,700 -8.6% |
| 2008 | $2,251 +6.2% | $219,600 |
| 2007 | $2,119 +4% | $219,600 |
| 2006 | $2,038 +0.8% | $219,600 +9.1% |
| 2005 | $2,021 +22.3% | $201,300 +42.9% |
| 2004 | $1,653 -0.1% | $140,900 |
| 2003 | $1,654 +15.7% | $140,900 +48.3% |
| 2001 | $1,430 -0.8% | $95,000 |
| 2000 | $1,441 -16% | $95,000 +24.7% |
| 1998 | $1,715 | $76,200 |
Find assessor info on the county website
Neighborhood: 01844
Nearby homes
- $529,4003 bd1 ba1.2k sqft49 Larchwood Rd, Methuen, MA 01844Off Market
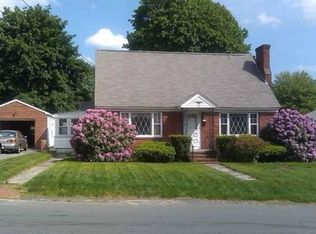
- $589,1004 bd3 ba1.8k sqft41 Larchwood Rd, Methuen, MA 01844Off Market
- $420,3002 bd1 ba864 sqft95 Oakside Ave, Methuen, MA 01844Off Market
- $491,7003 bd1 ba1k sqft52 Kenwood Rd, Methuen, MA 01844Off Market
- $559,1003 bd1 ba1.2k sqft44 Kenwood Rd, Methuen, MA 01844Off Market
- $766,5006 bd2 ba3k sqft42-44 Larchwood Rd, Methuen, MA 01844Off Market
- $--2 bd1 ba-- sqft57-59 Larchwood Rd #1, Methuen, MA 01844Off Market
- $683,4004 bd3 ba2k sqft57-59 Larchwood Rd, Methuen, MA 01844Off Market
Nearby schools
GreatSchools rating
- 4/10Donald P Timony GrammarGrades: K-8Distance: 0.4 mi
- 3/10Methuen High SchoolGrades: 9-12Distance: 0.6 mi
Schools provided by the listing agent
- Elementary: Timony
- Middle: Timony
- High: Mhs
Source: MLS PIN. This data may not be complete. We recommend contacting the local school district to confirm school assignments for this home.
Get a cash offer in 3 minutes
Find out how much your home could sell for in as little as 3 minutes with a no-obligation cash offer.
Estimated market value
$486,400
Get a cash offer in 3 minutes
Find out how much your home could sell for in as little as 3 minutes with a no-obligation cash offer.
Estimated market value
$486,400
- Massachusetts
- Essex County
- Methuen
- 01844
- 99 Oakside Ave
