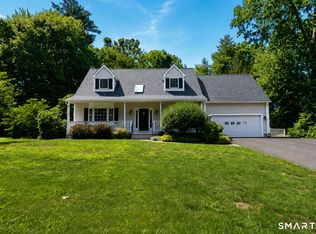
True pride of ownership shines throughout this spotless, 4-bedroom, 2.5-bath home located on a beautiful level lot in Avon. from the moment you enter, gorgeous hardwood floors guide you through an inviting floor plan designed for effortless daily living. The heart of the home features an updated kitchen equipped with elegant granite countertops and sleek stainless steel appliances. Adjacent to the main area, step through classic French doors into a spectacular, light-drenched sunroom-the perfect sanctuary to unwind. Sliders lead directly out to a premium, maintenance-free deck overlooking the backyard, making seamless outdoor entertaining a breeze. Upstairs, the primary suite offers a private retreat featuring a dedicated walk-in closet and a full en-suite bath. Three additional bedrooms provide exceptional flexibility for family, guests, or a home office. Complete with a 2-car attached garage and durable vinyl siding for hassle-free living, this move-in-ready home is ready for its next chapter
For sale
$590,000
99 Old Farms Road, Avon, CT 06001
4beds
2,304sqft
:
Get pre-qualified$4,235/mo
Single Family Residence
Built in 1994
0.5 Acres Lot
$-- Zestimate®
$256/sqft
$-- HOA
What's special
- 4 days |
- 858 |
- 76 |
Zillow last checked:
Listing updated:
Listed by:
Luis A. Rodriguez (860)428-6370,
Coldwell Banker Realty 860-536-9618
Source: Smart MLS,MLS#: 24198025
Facts & features
Interior
Bedrooms & bathrooms
- Bedrooms: 4
- Bathrooms: 3
- Full bathrooms: 2
- 1/2 bathrooms: 1
Rooms
- Room types: Bonus Room
Primary bedroom
- Features: Full Bath, Stall Shower, Walk-In Closet(s), Hardwood Floor, Tile Floor
- Level: Upper
Bedroom
- Features: Hardwood Floor
- Level: Upper
Bedroom
- Features: Hardwood Floor
- Level: Upper
Bedroom
- Features: Hardwood Floor
- Level: Upper
Bathroom
- Features: Granite Counters, Full Bath, Laundry Hookup, Tile Floor
- Level: Main
Bathroom
- Features: Granite Counters, Full Bath, Tile Floor
- Level: Upper
Dining room
- Features: French Doors, Sliders, Hardwood Floor
- Level: Main
Kitchen
- Features: Breakfast Bar, Granite Counters, Dining Area, Pantry, Hardwood Floor
- Level: Main
Living room
- Features: Fireplace, Pellet Stove, French Doors, Hardwood Floor
- Level: Main
Office
- Features: French Doors, Hardwood Floor
- Level: Main
Rec play room
- Level: Lower
Sun room
- Features: Skylight, Balcony/Deck, Ceiling Fan(s), French Doors, Patio/Terrace, Hardwood Floor
- Level: Main
Heating
- Hot Water, Oil
Cooling
- Central Air
Appliances
- Included: Oven/Range, Microwave, Refrigerator, Dishwasher, Electric Water Heater, Water Heater
Features
- Windows: Thermopane Windows
- Basement: Full,Sump Pump,Partially Finished
- Attic: Access Via Hatch
- Number of fireplaces: 1
Interior area
- Total structure area: 2,304
- Total interior livable area: 2,304 sqft
- Finished area above ground: 2,304
Property
Parking
- Total spaces: 3
- Parking features: Attached, Driveway, Garage Door Opener, Private, Paved
- Attached garage spaces: 2
- Has uncovered spaces: Yes
Accessibility
- Accessibility features: Accessible Approach with Ramp
Features
- Patio & porch: Deck, Patio
- Exterior features: Balcony
Lot
- Size: 0.5 Acres
- Features: Level
Details
- Additional structures: Shed(s)
- Parcel number: 440283
- Zoning: R15
Construction
Type & style
- Home type: SingleFamily
- Architectural style: Colonial
- Property subtype: Single Family Residence
Materials
- Vinyl Siding
- Foundation: Concrete Perimeter
- Roof: Asphalt
Condition
- New construction: No
- Year built: 1994
Utilities & green energy
- Sewer: Public Sewer
- Water: Public
Green energy
- Energy efficient items: Windows
Community & HOA
Community
- Features: Golf, Health Club, Lake, Library, Medical Facilities, Park, Private School(s), Tennis Court(s)
- Security: Security System
- Subdivision: West Avon
HOA
- Has HOA: No
Location
- Region: Avon
Financial & listing details
- Price per square foot: $256/sqft
- Tax assessed value: $228,870
- Annual tax amount: $7,038
- Date on market: 8/10/2026
Estimated market value
Not available
Estimated sales range
Not available
Not available
Price history
| Date | Event | Price |
|---|---|---|
| 8/14/2026 | Listed for sale | $590,000+233.3%$256/sqft |
Source:  Smart MLS #24198025 Report a problem Smart MLS #24198025 Report a problem | ||
| 12/28/1995 | Sold | $177,000$77/sqft |
Source: Agent Provided Report a problem | ||
Public tax history
| Year | Property taxes | Tax assessment |
|---|---|---|
| 2025 | $7,038 +3.7% | $228,870 |
| 2024 | $6,788 -1.3% | $228,870 +17.7% |
| 2023 | $6,880 +2.3% | $194,400 |
| 2022 | $6,728 +1.2% | $194,400 |
| 2021 | $6,650 +4% | $194,400 |
| 2020 | $6,396 | $194,400 |
| 2019 | $6,396 +3.4% | $194,400 -1.4% |
| 2018 | $6,184 +2.5% | $197,260 |
| 2017 | $6,034 +6.2% | $197,260 |
| 2015 | $5,681 +1.7% | $197,260 |
| 2014 | $5,586 -8.7% | $197,260 -15.1% |
| 2013 | $6,117 +2.6% | $232,410 |
| 2012 | $5,961 +2.4% | $232,410 |
| 2011 | $5,820 +7.4% | $232,410 +0.4% |
| 2010 | $5,418 | $231,430 |
| 2009 | $5,418 +6% | $231,430 +20.1% |
| 2008 | $5,112 +3.8% | $192,670 |
| 2007 | $4,923 +2.8% | $192,670 |
| 2006 | $4,788 +11.3% | $192,670 +5.1% |
| 2004 | $4,300 +7.7% | $183,300 +29.9% |
| 2003 | $3,993 +9.3% | $141,100 |
| 2001 | $3,654 +28.4% | $141,100 +3.4% |
| 1996 | $2,846 | $136,500 |
Find assessor info on the county website
Monthly payment
Est. payment
Payment breakdown
Explore the cost of this home by adjusting the details. Changes won't be saved.Climate risks
Neighborhood: 06001
Nearby schools
GreatSchools rating
- 8/10Pine Grove SchoolGrades: K-4Distance: 2.3 mi
- 9/10Avon Middle SchoolGrades: 7-8Distance: 1.8 mi
- 10/10Avon High SchoolGrades: 9-12Distance: 2.1 mi
Schools provided by the listing agent
- High: Avon
Source: Smart MLS. This data may not be complete. We recommend contacting the local school district to confirm school assignments for this home.
- $584,4005 bd3 ba2.6k sqft103 Old Farms Rd, Avon, CT 06001Off Market
- $--3 bd1 ba1.1k sqft87 Old Farms Rd #89, Avon, CT 06001Off Market
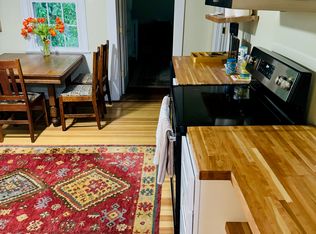
- $460,0005 bd3 ba2.5k sqft87 Old Farms Rd, Avon, CT 06001Sold

- $169,3303 bd1 ba1.1k sqft100 Old Farms Rd, Avon, CT 06001Off Market
- $486,0003 bd2 ba1.3k sqft94 Old Farms Rd, Avon, CT 06001Off Market
- $372,6003 bd1 ba1.7k sqft107 Old Farms Rd, Avon, CT 06001Off Market
- $163,0702 bd1 ba880 sqft104 Old Farms Rd, Avon, CT 06001Off Market
- $272,5003 bd1 ba1.4k sqft106 Old Farms Rd, Avon, CT 06001Sold
A local agent can set up tours, give advice and negotiate with sellers.
Similar homes
- $549,9003 bd3 ba2k sqft67 Claire Hill Road, Burlington, CT 06013For Sale
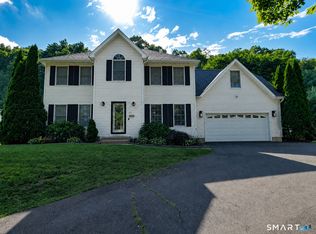
 MLS ID #24197497, Meagan Albert, Tier 1 Real Estate. Smart MLS
 - $529,0004 bd3 ba1.7k sqft21 Woodside Drive, Farmington, CT 06085For Sale
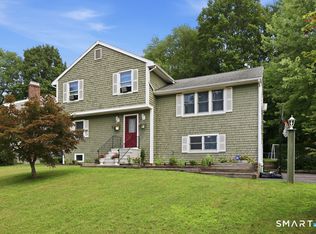 MLS ID #24198371, Rob Giuffria, Tea Leaf Realty. Smart MLS
 - $599,9003 bd3 ba2.7k sqft11 Ice Pond Road, Granby, CT 06035For Sale
 MLS ID #24198059, TK Krumm, Berkshire Hathaway NE Prop.. Smart MLS
 - $519,9003 bd3 ba2.1k sqftFarmington Woods, Avon, CT 06001For Sale
 MLS ID #24197573, Brett Eisenlohr, Farmington Woods. Smart MLS
 - $659,9004 bd3 ba2.6k sqft9 Michael Drive, Canton, CT 06019For SaleMLS ID #24166054, Dale Savage, Sullivan Real Estate Inc. Smart MLS
- $539,9004 bd3 ba2.1k sqft878 Manchester Road, Glastonbury, CT 06033For SaleMLS ID #24197932, Mark T. Massaro, Coldwell Banker Realty. Smart MLS
- $535,0003 bd3 ba2.4k sqft530 Bloomfield Avenue, Bloomfield, CT 06002For SaleMLS ID #24189418, Odalys Bekanich, Coldwell Banker Realty. Smart MLS
- $475,0004 bd3 ba1.8k sqft45 Nepaug Road, Burlington, CT 06013For SaleMLS ID #24177388, Cathy Poehler, Century 21 AllPoints Realty. Smart MLS
- $574,9003 bd3 ba1.8k sqft248 Manchester Road, Glastonbury, CT 06033For SaleMLS ID #24197994, Frederick Ferguson, Carl Guild & Associates. Smart MLS
- $695,0004 bd3 ba2.1k sqft28 Crestwood Road, Simsbury, CT 06070For SaleMLS ID #24190964, Tracy S. Gallagher, Coldwell Banker Realty. Smart MLS
- $525,0003 bd2 ba2k sqft120 Spring Hill Road, Harwinton, CT 06791For SaleMLS ID #24197471, Kelly Sullivan, Sullivan Real Estate Inc. Smart MLS
- $479,0004 bd2 ba1.5k sqft120 New Britain Avenue, Farmington, CT 06085For SaleMLS ID #24196564, Mary Beth Cosgrove, William Raveis Real Estate. Smart MLS
- $589,9004 bd3 ba2.1k sqft340 Wolcott Hill Road, Wethersfield, CT 06109For SaleMLS ID #24173090, Maria I. Turner, KW Legacy Partners. Smart MLS
- $458,0003 bd2 ba2k sqft27 Meadow Road, Burlington, CT 06013For SaleMLS ID #24197840, Kris J. Lippi, Get Listed Realty. Smart MLS
- $474,9003 bd4 ba2.7k sqftFarmington Woods, Avon, CT 06001For SaleMLS ID #24187691, Felicia Johnson, Coldwell Banker Realty. Smart MLS
- $500,0003 bd3 ba2.6k sqft1130-R Blue Hills Avenue, Bloomfield, CT 06002For SaleMLS ID #24193917, Janet J. Riley, The Riley Group. Smart MLS
- $545,0003 bd3 ba2.8k sqft124 Suncrest Court, Torrington, CT 06790For SaleMLS ID #24183172, Tom Jacovino, Great Estates, CT. Smart MLS
- $399,9993 bd2 ba1.4k sqft1347 Hall Boulevard, Bloomfield, CT 06002For SaleMLS ID #24158064, Carol P. Presutti, Berkshire Hathaway NE Prop.. Smart MLS
- $634,9004 bd3 ba2.9k sqft91 Valley View Road, Manchester, CT 06040For SaleMLS ID #24190944, Abbe Friedman, Berkshire Hathaway NE Prop.. Smart MLS
- $699,9004 bd3 ba2.9k sqft22 Cole Drive, Wolcott, CT 06716For SaleMLS ID #24194990, Lynn Lombardi, Fercodini Properties, Inc.. Smart MLS
