Wow, this home is a true gem! Move into this beautiful raised ranch near Gallagher Park. The updated home features a spacious, renovated kitchen with an open floor plan and a large eating area. A recently added sliding door lets in plenty of natural light, providing a view of the expansive deck and beautifully landscaped, private backyard. The mud room has great space and is an added plus leading from the kitchen. The home includes a large main bedroom and a spacious second bedroom, while the generous living room is ideal for social gatherings. If you need more room, you can enjoy the lower-level family area, which includes a separate laundry room and a designated space with a new heating system and a 2019 hot water tank.This stunning home has been meticulously maintained. Upgrades include a new roof, vinyl siding, windows, heating system, and hot water tank. The attached garage allows easy access to the lower level. Everything has already been taken care of for you.
Sold for $540,000
$540,000
99 Ontario St, Lynn, MA 01904
2beds
1,014sqft
Single Family Residence
Built in 1954
6,943 Square Feet Lot
$594,700 Zestimate®
$533/sqft
$2,896 Estimated rent
Home value
$594,700
$565,000 - $624,000
$2,896/mo
Zestimate® history
Owner options
List your home for rent
$2,896/mo
Rent Zestimate®
Find your next renter with Zillow Rental Manager. Plus, with online applications, you can quickly screen prospective tenants – for free.
$2,896/mo
Rent Zestimate®
Refinance and save
$3,520/mo
Est. payment
Refinancing to a lower rate could help reduce your monthly payments and save thousands over the life of the loan.
$3,520/mo
Est. payment
Explore your selling options
Work with a Zillow partner agent
Leverage their expertise and Zillow's premium Showcase listings to get your home seen by more buyers.
Get startedList with your own agent
Get your home in front of millions of buyers by listing it on Zillow.
Learn how to do itSell it yourself
Take full control of how buyers see your home on Zillow by listing For Sale by Owner (FSBO).
List your homeWhat's special
New heating systemExpansive deckLarge eating areaBeautifully landscaped private backyardSpacious renovated kitchenLarge main bedroomLower-level family area
Zillow last checked:
Listing updated:
Listed by:
Blaze Johnson 978-697-7429,
J. Barrett & Company 978-356-3444
Bought with:
Juan Cano
Broad Sound Real Estate, LLC
Source: MLS PIN,MLS#: 73314236
Facts & features
Interior
Bedrooms & bathrooms
- Bedrooms: 2
- Bathrooms: 1
- Full bathrooms: 1
Primary bedroom
- Features: Flooring - Hardwood
- Level: First
Bedroom 2
- Features: Flooring - Hardwood
- Level: First
Primary bathroom
- Features: No
Bathroom 1
- Features: Bathroom - Full, Flooring - Stone/Ceramic Tile
- Level: First
Dining room
- Features: Flooring - Hardwood, Deck - Exterior, Exterior Access, Open Floorplan, Recessed Lighting, Slider
- Level: Main,First
Family room
- Level: Basement
Kitchen
- Features: Dining Area, Balcony / Deck, Kitchen Island, Exterior Access, Open Floorplan, Recessed Lighting
- Level: First
Living room
- Features: Flooring - Hardwood, Window(s) - Bay/Bow/Box
- Level: Main,First
Heating
- Forced Air, Natural Gas
Cooling
- None
Appliances
- Included: Water Heater, Range, Dishwasher, Disposal, Microwave, Refrigerator, Washer, Dryer
- Laundry: In Basement
Features
- Mud Room
- Flooring: Wood, Tile, Laminate
- Doors: Insulated Doors
- Windows: Insulated Windows
- Basement: Finished,Garage Access,Sump Pump
- Number of fireplaces: 1
- Fireplace features: Living Room
Interior area
- Total structure area: 1,014
- Total interior livable area: 1,014 sqft
Property
Parking
- Total spaces: 3
- Parking features: Attached, Paved Drive, Off Street
- Attached garage spaces: 1
- Uncovered spaces: 2
Features
- Patio & porch: Deck
- Exterior features: Deck
Lot
- Size: 6,943 Square Feet
Details
- Foundation area: 0
- Parcel number: 1991975
- Zoning: 00
Construction
Type & style
- Home type: SingleFamily
- Architectural style: Raised Ranch
- Property subtype: Single Family Residence
Materials
- Frame
- Foundation: Concrete Perimeter
- Roof: Shingle
Condition
- Year built: 1954
Utilities & green energy
- Electric: Circuit Breakers
- Sewer: Public Sewer
- Water: Public
Community & HOA
Community
- Features: Park, Public School
- Subdivision: Pine Hill
HOA
- Has HOA: No
Location
- Region: Lynn
Financial & listing details
- Price per square foot: $533/sqft
- Tax assessed value: $484,900
- Annual tax amount: $5,106
- Date on market: 9/2/2026
Price history
| Date | Event | Price |
|---|---|---|
| 1/17/2025 | Sold | $540,000-1.6%$533/sqft |
Source: MLS PIN #73314236 Report a problem | ||
| 12/3/2024 | Contingent | $549,000$541/sqft |
Source: MLS PIN #73314236 Report a problem | ||
| 11/20/2024 | Listed for sale | $549,000+94.7%$541/sqft |
Source: MLS PIN #73314236 Report a problem | ||
| 8/14/2015 | Sold | $282,000-2.3%$278/sqft |
Source: Public Record Report a problem | ||
| 7/2/2015 | Pending sale | $288,500$285/sqft |
Source: Annmarie Jonah REALTORS� #71857636 Report a problem | ||
| 6/15/2015 | Listed for sale | $288,500+8.5%$285/sqft |
Source: Annmarie Jonah REALTORS� #71857636 Report a problem | ||
| 9/4/2009 | Sold | $266,000-14.2%$262/sqft |
Source: Public Record Report a problem | ||
| 5/29/2008 | Listing removed | $310,000$306/sqft |
Source: MLS Property Information Network #70761694 Report a problem | ||
| 5/28/2008 | Listed for sale | $310,000-6.1%$306/sqft |
Source: MLS Property Information Network #70761694 Report a problem | ||
| 9/20/2005 | Sold | $330,000+40.4%$325/sqft |
Source: Public Record Report a problem | ||
| 6/28/2002 | Sold | $235,000$232/sqft |
Source: Public Record Report a problem | ||
Public tax history
| Year | Property taxes | Tax assessment |
|---|---|---|
| 2025 | $5,437 +6.5% | $524,800 +8.2% |
| 2024 | $5,106 +1.2% | $484,900 +7.2% |
| 2023 | $5,044 | $452,400 |
| 2022 | $5,044 +13.3% | $452,400 +32.5% |
| 2021 | $4,450 +2.5% | $341,500 +5.4% |
| 2020 | $4,342 +0.7% | $324,000 +7.4% |
| 2019 | $4,313 -0.1% | $301,600 +5.8% |
| 2018 | $4,318 +5.9% | $285,000 +9% |
| 2017 | $4,079 +0.3% | $261,500 +4% |
| 2016 | $4,068 +1.1% | $251,400 +4.7% |
| 2015 | $4,022 +4.3% | $240,100 +6.7% |
| 2014 | $3,856 +2.8% | $225,100 +1.6% |
| 2013 | $3,752 +1.9% | $221,600 -2% |
| 2012 | $3,683 -1.5% | $226,200 -1.9% |
| 2011 | $3,740 +5.3% | $230,600 +0.8% |
| 2010 | $3,553 +12.3% | $228,800 -7.9% |
| 2009 | $3,165 +5.6% | $248,400 -9% |
| 2008 | $2,996 +1.8% | $272,900 -3.6% |
| 2007 | $2,944 +4.4% | $283,100 -0.2% |
| 2006 | $2,821 +7.8% | $283,800 +10.3% |
| 2005 | $2,618 +5.5% | $257,200 +18.5% |
| 2004 | $2,481 -7% | $217,100 +7.5% |
| 2003 | $2,668 +9.1% | $202,000 +35.9% |
| 2001 | $2,446 +20.6% | $148,600 +29.9% |
| 1999 | $2,028 +11% | $114,400 +5% |
| 1995 | $1,827 | $109,000 |
Find assessor info on the county website
Neighborhood: 01904
Nearby homes
- $500,0003 bd1 ba1.3k sqft93 Ontario St, Lynn, MA 01904Sold
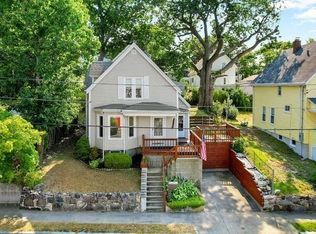
- $536,2003 bd1 ba1.2k sqft105 Ontario St, Lynn, MA 01904Off Market
- $547,0003 bd1 ba1.2k sqft116 Pine Grove Ave, Lynn, MA 01904Off Market
- $540,3002 bd1 ba1.3k sqft120 Pine Grove Ave, Lynn, MA 01904Off Market
- $472,2003 bd1 ba1.2k sqft112 Pine Grove Ave, Lynn, MA 01904Off Market
- $602,4003 bd2 ba1.7k sqft107 Ontario St, Lynn, MA 01904Off Market
- $610,0003 bd2 ba1.7k sqft106 Ontario St, Lynn, MA 01904Sold
- $660,0003 bd2 ba1.5k sqft89 Ontario St, Lynn, MA 01904Sold
Nearby schools
GreatSchools rating
- 6/10Sewell-Anderson Elementary SchoolGrades: PK-5Distance: 0.2 mi
- 1/10Fecteau-Leary Junior/Senior High SchoolGrades: 6-12Distance: 0.9 mi
- 6/10William R Fallon Elementary SchoolGrades: K-5Distance: 0.5 mi
Get a cash offer in 3 minutes
Find out how much your home could sell for in as little as 3 minutes with a no-obligation cash offer.
Estimated market value
$594,700
Get a cash offer in 3 minutes
Find out how much your home could sell for in as little as 3 minutes with a no-obligation cash offer.
Estimated market value
$594,700
- Massachusetts
- Essex County
- Lynn
- 01904
- 99 Ontario St
