Skip main navigation
Sold for $524,500
  • $524,500

    99 Overshot Drive #99, Glastonbury, CT 06073

    3beds
    2,395sqft
    Condominium, Townhouse
    Built in 2004
    -- sqft lot
    $534,800 Zestimate®
    $219/sqft
    $3,583 Estimated rent

    Home value

    $534,800

    Estimated sales range

    Not available

    $3,583/mo

    Zestimate® history
    Loading
    Loading...

    Owner options

    List your home for rent

    $3,583/mo

    Rent Zestimate®

    Find your next renter with Zillow Rental Manager. Plus, with online applications, you can quickly screen prospective tenants – for free.

    Learn more

    $3,583/mo

    Rent Zestimate®

    Refinance and save

    $4,175/mo

    Est. payment

    Refinancing to a lower rate could help reduce your monthly payments and save thousands over the life of the loan.

    See today's rates

    $4,175/mo

    Est. payment

    Explore your selling options

    Work with a Zillow partner agent

    Leverage their expertise and Zillow's premium Showcase listings to get your home seen by more buyers.

    Get started

    List with your own agent

    Get your home in front of millions of buyers by listing it on Zillow.

    Learn how to do it

    Sell it yourself

    Take full control of how buyers see your home on Zillow by listing For Sale by Owner (FSBO).

    List your home

    What's special

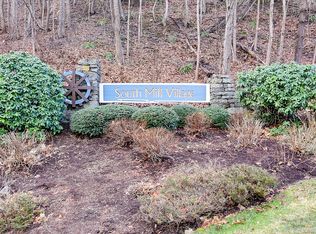
    RARELY AVAILABLE end-unit in Phase IV of Southmill! Nestled at the end of a quiet cul-de-sac of beautifully maintained townhomes, 99 Overshot Drive offers a true low-maintenance lifestyle in one of Glastonbury's most desirable locations. Enjoy a LOW HOA and no need to worry about snow removal & exterior upkeep. This meticulously maintained and updated home features 3 Bedrooms, 2.5 Baths, 2-car tandem garage, central air (2023), central vac & hardwood floors throughout the main living areas. The ground floor offers an oversized entry w/ abundant storage. Natural light fills this home! The main level features an open-concept living room, sitting area & formal dining area designed for comfort + entertaining. A GAS FIREPLACE, built-in shelving, and CROWN MOLDING add a refined, designer touch. The updated eat-in kitchen boasts stainless steel appliances & a generously sized walk-in pantry. Updated half bath off the kitchen w/ a newer quartz vanity. Private patio off the main living space is perfect for entertaining. The second floor includes two guest bedrooms, a full bath & a stackable washer/dryer. The PRIMARY SUITE offers double closets with custom storage, a beautifully updated bath w/ quartz counters. Whole house generator (2023)! JUST MINUTES to the charming Village of South Glastonbury, you're perfectly positioned to enjoy local favorites like 2 Hopewell, Sayulita, So G Coffee + more. Just 15 minutes to Downtown Hartford & Middletown. This is 'So. G' living at its best!

    Zillow last checked:

    Listing updated:

    Listed by:

    Felix P. DuVerger (860)652-4521,

    Berkshire Hathaway NE Prop. 860-633-3674

    Bought with:

    Amy P. Rio, REB.0788717

    Executive Real Estate Inc.

    Source: Smart MLS,MLS#: 24148397MLS Logo

    Facts & features

    Interior

    Bedrooms & bathrooms
    • Bedrooms: 3
    • Bathrooms: 3
    • Full bathrooms: 2
    • 1/2 bathrooms: 1
    Primary bedroom
    • Level: Upper
    Bedroom
    • Level: Upper
    Bedroom
    • Level: Upper
    Dining room
    • Features: Combination Liv/Din Rm, Sliders, Hardwood Floor
    • Level: Main
    Living room
    • Features: Built-in Features, Ceiling Fan(s), Fireplace, Hardwood Floor
    • Level: Main
    Heating
    • Forced Air, Natural Gas
    Cooling
    • Central Air
    Appliances
    • Included: Oven/Range, Refrigerator, Dishwasher, Disposal, Washer, Dryer, Gas Water Heater, Water Heater
    • Laundry: Upper Level, Mud Room
    Features
    • Open Floorplan, Entrance Foyer
    • Windows: Thermopane Windows
    • Basement: Full,Storage Space,Garage Access,Interior Entry
    • Attic: Storage,Access Via Hatch
    • Number of fireplaces: 1
    • Common walls with other units/homes: End Unit
    Interior area
    • Total structure area: 2,395
    • Total interior livable area: 2,395 sqft
    • Finished area above ground: 2,197
    • Finished area below ground: 198

    Property

    Parking
    • Total spaces: 2
    • Parking features: Tandem, Attached, Garage Door Opener
    • Attached garage spaces: 2
    Features
    • Stories: 3
    • Patio & porch: Patio
    • Exterior features: Lighting
    Details
    • Parcel number: 2439971
    • Zoning: R1
    • Other equipment: Generator

    Construction

    Type & style
    • Home type: Condo
    • Architectural style: Townhouse
    • Property subtype: Condominium, Townhouse
    • Attached to another structure: Yes
    Materials
    • Wood Siding
    Condition
    • New construction: No
    • Year built: 2004

    Utilities & green energy

    • Sewer: Public Sewer
    • Water: Public
    Green energy
    • Energy efficient items: Windows

    Community & HOA

    Community
    • Features: Golf, Library, Park, Pool, Shopping/Mall, Stables/Riding, Tennis Court(s)
    • Subdivision: South Glastonbury
    HOA
    • Has HOA: Yes
    • Amenities included: Management
    • Services included: Maintenance Grounds, Trash, Snow Removal, Sewer, Road Maintenance, Insurance
    • HOA fee: $369 monthly
    Location
    • Region: South Glastonbury

    Financial & listing details

    • Price per square foot: $219/sqft
    • Tax assessed value: $262,700
    • Annual tax amount: $8,624
    • Date on market: 1/20/2026

    Price history

    DateEventPrice
    3/16/2026Sold$524,500$219/sqft
    Source: Smart MLS #24148397 Report a problem
    2/21/2026Pending sale$524,500$219/sqft
    Source: Smart MLS #24148397 Report a problem
    2/1/2026Contingent$524,500$219/sqft
    Source: Berkshire Hathaway HomeServices New England Properties #24148397 Report a problem
    1/24/2026Listed for sale$524,500+54.3%$219/sqft
    Source: Smart MLS #24148397 Report a problem
    10/18/2019Sold$340,000-2.8%$142/sqft
    Source: Smart MLS #170225202 Report a problem
    8/13/2019Listed for sale$349,900+8.4%$146/sqft
    Source: William Raveis Real Estate #170225202 Report a problem
    9/14/2012Sold$322,900$135/sqft
    Source: Smart MLS #G620587 Report a problem

    Public tax history

    Tax history is unavailable.

    Neighborhood: 06073

    Nearby schools

    GreatSchools rating
    Schools provided by the listing agent
    • Elementary: Nayaug
    • Middle: Smith,Gideon Welles
    • High: Glastonbury

    Source: Smart MLS. This data may not be complete. We recommend contacting the local school district to confirm school assignments for this home.

    Get pre-qualified for a loan
    At Zillow Home Loans, we can pre-qualify you in as little as 5 minutes with no impact to your credit score.

    An equal housing lender. NMLS #10287.

    Sell for more on Zillow
    Get a Zillow Showcase℠ listing at no additional cost and you could sell for .
    $534,800
    2% more
    +$10,696
    With Zillow Showcase(estimated)
    $545,496