Custom home on .76 acres conveniently located with easy access to Hwy 199, shopping, Colonial Williamsburg and more. This sweet unassuming home offers plenty of elbow room in a low maintenance wooded setting. An oversized garage and driveway provides plenty of room for parking multiple vehicles. An inviting front porch is perfect for welcoming guests. This ranch floor plan is perfect for those seeking one level living with spacious rooms and a cathedral ceiling in the great room for abundant windows and natural light. A deck and fenced yard create a wonderful space to enjoy the outdoors. Plenty of storage can be found in the floored attic above the garage as well as the large storage shed. Updates include: NEW ROOF on the house & shed as well as NEW refrigerator & dishwasher. Owner has also replaced the water heater & microwave had the interior painted. The HVAC was replaced in 2013. NO HOA, but may join the Kingswood Rec Association for use of clubhouse & pool.
For sale
Price cut: $10K (7/29)
$485,000
99 Oxford Rd, Williamsburg, VA 23185
3beds
1,980sqft
Single Family Residence
Built in 2001
0.76 Acres Lot
$484,100 Zestimate®
$245/sqft
$-- HOA
What's special
- 84 days
- 1,499
- 99
Zillow last checked:
Listing updated:
Listed by:
Holly Rolley,
Howard Hanna Real Estate Svcs. 757-229-0550,
Steve Van Kirk,
Howard Hanna Real Estate Svcs.
Source: REIN Inc.,MLS#: 10642441
Facts & features
Interior
Bedrooms & bathrooms
- Bedrooms: 3
- Bathrooms: 3
- Full bathrooms: 2
- 1/2 bathrooms: 1
Rooms
- Room types: 1st Floor BR, 1st Floor Primary BR, Attic, Breakfast Area, PBR with Bath
Primary bedroom
- Level: First
Bedroom
- Level: First
Full bathroom
- Level: First
Dining room
- Level: First
Great room
- Level: First
Kitchen
- Level: First
Utility room
- Level: First
Heating
- Forced Air, Natural Gas, Programmable Thermostat
Cooling
- Central Air
Appliances
- Included: Dishwasher, Disposal, Microwave, Electric Range, Refrigerator, Gas Water Heater
- Laundry: Dryer Hookup, Washer Hookup
Features
- Cathedral Ceiling(s), Primary Sink-Double, Walk-In Closet(s), Ceiling Fan(s), Entrance Foyer
- Flooring: Carpet, Ceramic Tile
- Basement: Crawl Space
- Attic: Pull Down Stairs
- Number of fireplaces: 1
- Fireplace features: Fireplace Gas-natural
- Common walls with other units/homes: No Common Walls
Interior area
- Total interior livable area: 1,980 sqft
Property
Parking
- Total spaces: 2
- Parking features: Garage Att 2 Car, Oversized, Garage Door Opener
- Attached garage spaces: 2
Accessibility
- Accessibility features: Level Flooring, Main Floor Laundry
Features
- Levels: One
- Stories: 1
- Patio & porch: Deck, Porch
- Pool features: None
- Has spa: Yes
- Spa features: Bath
- Fencing: Back Yard,Partial,Wood,Fenced
- Has view: Yes
- View description: Trees/Woods
- Waterfront features: Not Waterfront
Lot
- Size: 0.76 Acres
- Features: Corner, Wooded
Details
- Parcel number: 4812000003
- Zoning: R1
Construction
Type & style
- Home type: SingleFamily
- Architectural style: Ranch,Traditional,Transitional
- Property subtype: Single Family Residence
Materials
- Brick, Vinyl Siding
- Roof: Asphalt Shingle,Composition
Condition
- New construction: No
- Year built: 2001
Utilities & green energy
- Sewer: City/County
- Water: City/County
- Utilities for property: Cable Hookup
Community & HOA
Community
- Subdivision: All Others Area 115
HOA
- Has HOA: No
Location
- Region: Williamsburg
Financial & listing details
- Price per square foot: $245/sqft
- Tax assessed value: $394,200
- Annual tax amount: $3,553
- Date on market: 7/3/2026
Estimated market value
$484,100
$460,000 - $508,000
$2,428/mo
Price history
Price history is unavailable.
Public tax history
| Year | Property taxes | Tax assessment |
|---|---|---|
| 2025 | $3,272 | $394,200 |
| 2024 | $3,272 +30.6% | $394,200 +30.6% |
| 2023 | $2,505 | $301,800 |
| 2022 | $2,505 +2.1% | $301,800 +3.3% |
| 2021 | $2,454 | $292,200 |
| 2020 | $2,454 +2.4% | $292,200 +2.4% |
| 2019 | $2,397 +5% | $285,400 +5% |
| 2017 | $2,284 +100% | $271,900 |
| 2016 | $1,142 | $271,900 |
| 2015 | $1,142 | $271,900 |
| 2014 | -- | $271,900 -12.6% |
| 2013 | -- | $311,000 |
| 2012 | -- | $311,000 -3.9% |
| 2011 | -- | $323,600 |
| 2010 | -- | $323,600 |
| 2009 | -- | $323,600 |
| 2008 | -- | -- |
| 2007 | -- | -- |
| 2005 | -- | -- |
| 2004 | -- | -- |
| 2003 | -- | -- |
| 2002 | -- | -- |
| 2001 | -- | -- |
Find assessor info on the county website
Monthly payment
Est. payment
Payment breakdown
Explore the cost of this home by adjusting the details. Changes won't be saved.Climate risks
Neighborhood: 23185
Nearby schools
Schools provided by the listing agent
- Elementary: Laurel Lane Elementary / fmr. Rawls Byrd
- Middle: Berkeley Middle
- High: Lafayette
Source: REIN Inc.. This data may not be complete. We recommend contacting the local school district to confirm school assignments for this home.

Similar homes
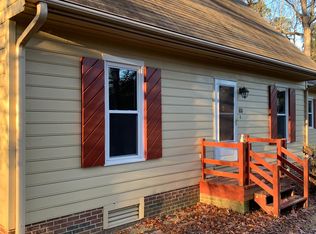
- $475,0003 bd3 ba2.3k sqft4741 Captain John Smith Rd, Williamsburg, VA 23185For Sale
 MLS ID #10641646, Greg Garrett. REIN Inc.
 - $510,0005 bd3 ba2.3k sqft2232 Flowerdew Ct, Williamsburg, VA 23185For Sale
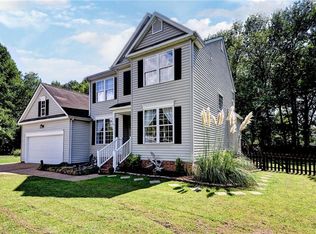 MLS ID #10651844, Toby Jordan. REIN Inc.
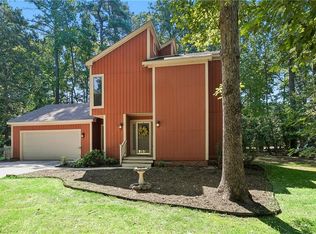
 - $490,0003 bd3 ba2.4k sqft2739 Linden Ln, Williamsburg, VA 23185For Sale
 MLS ID #10649244, Katherine Parker. REIN Inc.
 - $450,0003 bd3 ba1.9k sqft105 Mace St, Williamsburg, VA 23185For Sale
 MLS ID #10652691, Alison Sakimura. REIN Inc.
