Skip main navigation
Pending
  • $1,350,000

    99 Paradise Avenue, Piermont, NY 10968

    1beds
    1,895sqft
    Loading
    Single Family Residence, Residential
    Built in 2005
    9,583 Square Feet Lot
    $-- Zestimate®
    $712/sqft
    $-- HOA

    What's special

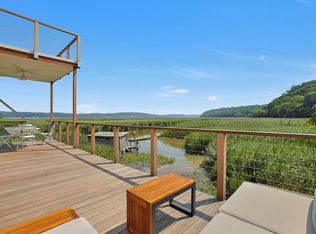
    Waterfront retreatEnergy-efficient supplemental solar powerTwo built-in home officesPrivate dock with boathouseTwo expansive decksSunlight pouring through skylightsResidential elevator
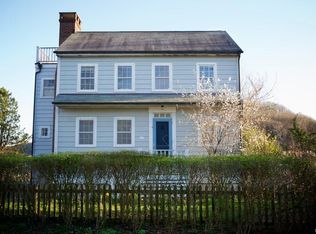
    The Best of Both Worlds — You Can Have It All. Whether you’re looking to escape from the city or escape to the city, this extraordinary Piermont home offers both. A rare blend of peace, beauty, and convenience, it’s a place where nature, culture, and connection meet—just minutes from Manhattan yet a world away in spirit. Convenience & Accessibility: Only 15 miles from NYC, you can drive, Uber, or take the bus and be home before sunset. In Piermont, the city feels close enough to touch—without ever intruding on your serenity. Peace & Extraordinary Beauty: Perched on the edge of the Piermont Marsh, this waterfront retreat offers sweeping, protected views of Tallman Mountain State Park and the peaceful marshland sanctuary. From every window, you’re surrounded by water, light, and the tranquil rhythms of nature. Walkability & Lifestyle: No car required—simply stroll into Piermont Village for cafés, fine dining, galleries, boutique shopping, and the year-round Farmers Market. Walk the Piermont Pier, hike or bike Tallman’s trails, or launch your kayak from your private dock and paddle through peaceful marshlands straight into the Hudson. Inside, this 1,795-square-foot home combines architectural warmth and modern function. Soaring cathedral ceilings, radiant heat, and sunlight pouring through skylights create an inviting, uplifting atmosphere. Custom millwork by a master craftsman, two built-in home offices, and a residential elevator reflect thoughtful design. Energy-efficient supplemental solar power adds comfort and sustainability. Outdoor living is an everyday luxury with two expansive decks, a screened-in porch, outdoor shower, and a private dock with boathouse—your gateway to the Hudson. Truly one-of-a-kind, this home brings together what so many dream of: serenity, sophistication, and connection—all in one remarkable riverfront setting.
    68 days
    |
    133
    |
    1
    |

    Zillow last checked:

    Listing updated:

    Listed by:

    Wright Bros Real Estate Inc. 845-358-3050,

    Lisa Green 917-584-4250

    Source: OneKey® MLS as distributed by MLS GRID,MLS#: 944971MLS Logo

      Facts & features

      Interior

      Bedrooms & bathrooms
      • Bedrooms: 1
      • Bathrooms: 3
      • Full bathrooms: 1
      • 1/2 bathrooms: 2
      Bathroom 1
      • Level: Second
      Lavatory
      • Level: Second
      Lavatory
      • Level: Lower
      Living room
      • Description: Huge open loft-like living room/kitchen/dining area; soaring ceilings; huge picture window with window seat to soak in spectacular views of the Hudson River marshlands; exceptional woodwork by master craftsman.
      • Level: Second
      Office
      • Description: Home office with built in workspace and spectacular views to inspire the creative spirit
      • Level: Second
      Office
      • Description: Second home office that could easily be converted to a children's "bed-sit"/sleeping space
      • Level: Second
      Heating
      • Radiant, Radiant Floor
      Cooling
      • Central Air
      Appliances
      • Included: Dishwasher, Dryer, Exhaust Fan, Gas Range, Microwave, Oven, Refrigerator, Washer, Gas Water Heater
      • Laundry: Washer/Dryer Hookup
      Features
      • Bidet, Built-in Features, Cathedral Ceiling(s), Ceiling Fan(s), Chefs Kitchen, Elevator, Entertainment Cabinets, Entrance Foyer, High Ceilings, Natural Woodwork, Open Floorplan, Open Kitchen, Primary Bathroom, Recessed Lighting, Soaking Tub, Stone Counters, Storage
      • Flooring: Wood
      • Basement: None
      • Attic: None
      • Has fireplace: No
      Interior area
      • Total structure area: 1,895
      • Total interior livable area: 1,895 sqft

      Property

      Parking
      • Total spaces: 5
      • Parking features: Attached, Driveway
      • Garage spaces: 2
      • Has uncovered spaces: Yes
      Features
      • Levels: Two
      • Exterior features: Balcony, Dock, Mailbox, Other
      • Has view: Yes
      • View description: Open, Panoramic, River, Water
      • Has water view: Yes
      • Water view: River,Water
      • Waterfront features: Bulkhead, River Access, River Front, Waterfront
      Lot
      • Size: 9,583 Square Feet
      • Features: Front Yard, Historic District, Level, See Remarks, Views
      Details
      • Additional structures: Outbuilding
      • Parcel number: 39240507506300010360000000
      • Special conditions: None

      Construction

      Type & style
      • Home type: SingleFamily
      • Architectural style: Contemporary
      • Property subtype: Single Family Residence, Residential
      Materials
      • Shingle Siding
      Condition
      • Actual
      • Year built: 2005
      • Major remodel year: 2005

      Utilities & green energy

      • Sewer: Public Sewer
      • Water: Public
      • Utilities for property: Cable Available, Electricity Connected, Natural Gas Connected, Sewer Connected, Underground Utilities, Water Available
      Green energy
      • Energy generation: Solar

      Community & HOA

      Community
      • Security: Video Cameras
      HOA
      • Has HOA: No
      Location
      • Region: Piermont

      Financial & listing details

      • Price per square foot: $712/sqft
      • Tax assessed value: $314,900
      • Annual tax amount: $24,970
      • Date on market: 12/28/2025
      • Cumulative days on market: 318 days
      • Listing agreement: Exclusive Right To Sell
      • Electric utility on property: Yes

        Estimated market value

        Not available

        Estimated sales range

        Not available

        Not available

        Price history

        DateEventPrice
        5/13/2026Pending sale$1,350,000$712/sqft
        Source: OneKey® MLS as distributed by MLS GRID #944971 Report a problem
        4/27/2026Listing removed$1,350,000$712/sqft
        Source: OneKey® MLS as distributed by MLS GRID #944971 Report a problem
        12/29/2025Listed for sale$1,350,000$712/sqft
        Source: OneKey® MLS as distributed by MLS GRID #944971 Report a problem
        12/20/2025Listing removed$1,350,000$712/sqft
        Source: OneKey® MLS as distributed by MLS GRID #H6335262 Report a problem
        11/30/2025Price change$1,350,000-12.8%$712/sqft
        Source: OneKey® MLS as distributed by MLS GRID #H6335262 Report a problem
        7/28/2025Listed for sale$1,549,000+838.8%$817/sqft
        Source: OneKey® MLS as distributed by MLS GRID #H6335262 Report a problem
        10/1/1999Sold$165,000$87/sqft
        Source: Agent Provided Report a problem

        Public tax history

        YearProperty taxesTax assessment
        2025-- $314,900
        2024-- $314,900 -67.3%
        2023-- $962,500 +10%
        2022-- $875,000
        2021-- --
        2020-- $875,000
        2019-- $875,000 +177.9%
        2018-- $314,900
        2017$15,236 $314,900
        2016-- $314,900
        2015-- $314,900
        2014-- $314,900
        2013-- $314,900 -64%
        2012-- $875,000 +177.9%
        2011-- $314,900
        2010-- $314,900
        2009-- $314,900
        2007-- $314,900 +497.5%
        2006-- $52,700
        2005-- $52,700 -47.3%
        2004-- $100,000
        2003-- $100,000
        2002-- $100,000
        2001-- $100,000
        2000-- $100,000
        Find assessor info on the county website

        Monthly payment

        Estimated monthly payment$1,822
        All calculations are estimates and provided by Zillow, Inc. for informational purposes only. Actual amounts may vary.
        HOA fees may include property taxes on listings classified as Co-Ops. Contact the listing agent and/or owner for fee details.
        Mortgage interest rates are dependent on a number of factors, including credit score, down payment, and repayment length. Interest rate data provided by Zillow Group Marketplace, Inc. as of 1/1/1970 from various mortgage lenders with which we have lead or other similar arrangements; the Estimated Payment is an average of those rates.
        See how much you could borrow to make a competitive offer.

        Climate risks

        Neighborhood: 10968

        Getting around

        59 / 100
        Somewhat Walkable
        54 / 100
        Bikeable

        Nearby schools

        GreatSchools rating
        Schools provided by the listing agent
        • Elementary: Cottage Lane Elementary School
        • Middle: South Orangetown Middle School
        • High: Tappan Zee High School

        Source: OneKey® MLS as distributed by MLS GRID. This data may not be complete. We recommend contacting the local school district to confirm school assignments for this home.

        A local agent can set up tours, give advice and negotiate with sellers.

        Browse local experts

        Similar homes