OPEN HOUSE SUNDAY 10/8, 2-4 PM! Located in the desirable Strafford school district and conveniently close to highway access, this move-in ready walkout basement home is nestled on 3.03 acres, and features an ideal blend of modern comfort and serene country living. Completely updated and freshly painted inside, the home offers an oversized 3 car garage, 4 bedrooms and 3 bathrooms, plus the ability to add 2 more bedrooms (already framed, just needs drywall and flooring)! Set back from the road, the exterior offers a wide driveway and ample curb appeal with gorgeous landscaping and brick front. Inside, you'll find an impeccably maintained home with tall ceilings and spacious rooms. The kitchen offers a soaring cathedral ceiling with beams, a large island, ample cabinet space, stainless appliances including a 1-yr-old fridge that stays, a walk-in pantry, and brand new granite. The four finished bedrooms are all on the main floor and all have either cathedral or tray ceilings (double-tray in master). The master en suite features double sinks, separate water closet, shower and large walk-in closet. Downstairs, you will find a massive second living area, perfect for a game room or large play area, and a kitchenette (fridge stays! could be in-laws quarters by adding a stove). The downstairs also includes a full bathroom and large storage and workshop area, as well as the unfinished rooms that could be easily finished. Out back, you'll find an entertaining oasis including large deck with kid's slide attached (railing is available for buyers who would prefer to remove slide), 6-person hottub with LED lights and stereo under a beautiful pergola, large round above ground pool with new liner, and lots of green space. Bonuses include dry storage for tools underneath the deck, Alert 360 doorbell that stays, reverse osmosis water system and softener, and custom faux wood blinds.
Closed
Price Unknown
99 Park Hill Court, Strafford, MO 65757
4beds
3,053sqft
Single Family Residence
Built in 2007
3.03 Acres Lot
$532,600 Zestimate®
$--/sqft
$2,938 Estimated rent
Home value
$532,600
$506,000 - $559,000
$2,938/mo
Zestimate® history
Owner options
List your home for rent
$2,938/mo
Rent Zestimate®
Find your next renter with Zillow Rental Manager. Plus, with online applications, you can quickly screen prospective tenants – for free.
$2,938/mo
Rent Zestimate®
Refinance and save
Refinancing to a lower rate could help reduce your monthly payments and save thousands over the life of the loan.
Explore your selling options
Work with a Zillow partner agent
Leverage their expertise and Zillow's premium Showcase listings to get your home seen by more buyers.
Get startedList with your own agent
Get your home in front of millions of buyers by listing it on Zillow.
Learn how to do itSell it yourself
Take full control of how buyers see your home on Zillow by listing For Sale by Owner (FSBO).
List your homeWhat's special
New graniteLed lightsSoaring cathedral ceilingLarge deckGame roomAmple cabinet spaceGorgeous landscaping
Zillow last checked:
Listing updated:
Listed by:
Laura L. Duckworth 417-520-6545,
EXP Realty LLC
Bought with:
Chrystal Webb, 2020032758
AMAX Real Estate
Source: SOMOMLS as distributed by MLS GRID,MLS#: 60253187
Facts & features
Interior
Bedrooms & bathrooms
- Bedrooms: 4
- Bathrooms: 3
- Full bathrooms: 3
Rooms
- Room types: Master Bedroom, Pantry, Living Areas (2), Great Room, Family Room
Heating
- Forced Air, Zoned, Propane
Cooling
- Central Air, Ceiling Fan(s), Zoned
Appliances
- Included: Dishwasher, Propane Water Heater, Free-Standing Electric Oven, Microwave, Water Softener Owned, Refrigerator, Disposal
- Laundry: Main Level, W/D Hookup
Features
- Wet Bar, Cathedral Ceiling(s), Granite Counters, Beamed Ceilings, Tray Ceiling(s), High Ceilings, Walk-In Closet(s), Walk-in Shower
- Flooring: Carpet, Wood, Tile
- Windows: Blinds, Double Pane Windows
- Basement: Walk-Out Access,Partially Finished,Storage Space,Interior Entry,Full
- Attic: Pull Down Stairs
- Has fireplace: Yes
- Fireplace features: Living Room, Propane, Stone
Interior area
- Total structure area: 3,986
- Total interior livable area: 3,053 sqft
- Finished area above ground: 2,053
- Finished area below ground: 1,000
Property
Parking
- Total spaces: 3
- Parking features: Parking Space, Garage Faces Front, Garage Door Opener
- Attached garage spaces: 3
Features
- Levels: One
- Stories: 1
- Patio & porch: Patio, Front Porch, Deck
- Exterior features: Rain Gutters, Garden
- Pool features: Above Ground
Lot
- Size: 3.03 Acres
- Features: Acreage, Level, Landscaped, Cul-De-Sac
Details
- Parcel number: 129032000000023000
- Other equipment: See Remarks
Construction
Type & style
- Home type: SingleFamily
- Architectural style: Traditional
- Property subtype: Single Family Residence
Materials
- Brick, Vinyl Siding, Stone
- Foundation: Brick/Mortar, Poured Concrete
- Roof: Composition
Condition
- Year built: 2007
Utilities & green energy
- Sewer: Septic Tank
- Water: Private
Community & HOA
Community
- Subdivision: Timothy Mountain Est
Location
- Region: Strafford
Financial & listing details
- Tax assessed value: $236,600
- Annual tax amount: $2,332
- Date on market: 1/9/2024
- Listing terms: Cash,VA Loan,USDA/RD,FHA,Conventional
- Road surface type: Asphalt
Price history
| Date | Event | Price |
|---|---|---|
| 11/13/2023 | Sold | -- |
Source:  SOMOMLS as distributed by MLS GRID #60253187 Report a problem SOMOMLS as distributed by MLS GRID #60253187 Report a problem | ||
| 10/8/2023 | Pending sale | $475,000$156/sqft |
Source: SOMOMLS as distributed by MLS GRID #60253187 Report a problem | ||
| 10/3/2023 | Listed for sale | $475,000$156/sqft |
Source: SOMOMLS as distributed by MLS GRID #60253187 Report a problem | ||
| 9/30/2023 | Listing removed | -- |
Source: Owner Report a problem | ||
| 9/26/2023 | Listed for sale | $475,000+14.5%$156/sqft |
Source: Owner Report a problem | ||
| 8/5/2022 | Sold | -- |
Source: Agent Provided Report a problem | ||
| 6/12/2022 | Pending sale | $415,000$136/sqft |
Source: SOMOMLS as distributed by MLS GRID #60217357 Report a problem | ||
| 5/11/2022 | Listed for sale | $415,000$136/sqft |
Source: SOMOMLS as distributed by MLS GRID #60217357 Report a problem | ||
Public tax history
| Year | Property taxes | Tax assessment |
|---|---|---|
| 2024 | $2,447 -0.8% | $44,950 |
| 2023 | $2,468 +5.8% | $44,950 |
| 2022 | $2,332 +6.4% | $44,950 |
| 2021 | $2,191 +8.2% | $44,950 +9.7% |
| 2020 | $2,025 +0% | $40,980 |
| 2019 | $2,025 -0.4% | $40,980 |
| 2018 | $2,033 | $40,980 |
| 2017 | $2,033 +14.8% | $40,980 +14.4% |
| 2016 | $1,771 | $35,830 |
| 2015 | $1,771 -0.1% | $35,830 |
| 2012 | $1,772 | $35,830 |
| 2010 | -- | $35,830 |
Find assessor info on the county website
Neighborhood: 65757
Nearby homes
- $--3 bd2 ba2.5k sqft49 Park Hill Ct, Strafford, MO 65757Sold
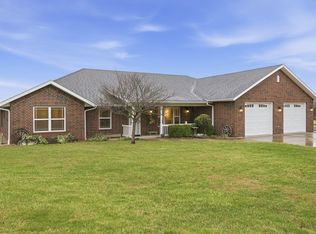
- $462,500-- bd-- ba2k sqft143 Park Hill Ct, Strafford, MO 65757Off Market
- $299,4003 bd2 ba-- sqft143 Park Hill Ln, Strafford, MO 65757Off Market
- $317,1003 bd2 ba2.1k sqft143 Park Hl, Strafford, MO 65757Off Market
- $334,200-- bd1 ba1.7k sqft60 Park Hill Ct, Strafford, MO 65757Off Market
- $249,500-- bd-- ba-- sqft60 Park Hill Ct, Strafford, MO 65757Off Market
- $403,8003 bd2 ba1.7k sqft880 Mountain Oak Dr, Strafford, MO 65757Off Market
- $520,300-- bd1 ba1.8k sqft206 Park Hill Ct, Strafford, MO 65757Off Market
Nearby schools
GreatSchools rating
- 7/10Strafford Middle SchoolGrades: 5-8Distance: 4.3 mi
- 10/10Strafford High SchoolGrades: 9-12Distance: 4.3 mi
- NACogdill Early Childhood CenterGrades: PK-KDistance: 4.4 mi
Schools provided by the listing agent
- Elementary: Strafford
- Middle: Strafford
- High: Strafford
Source: SOMOMLS as distributed by MLS GRID. This data may not be complete. We recommend contacting the local school district to confirm school assignments for this home.
Sell for more on Zillow
Get a Zillow Showcase℠ listing at no additional cost and you could sell for .
$532,600
2% more
+$10,652
With Zillow Showcase(estimated)
$543,252
- Missouri
- Webster County
- Strafford
- 65757
- 99 Park Hill Court
Nearby cities
Nearby zip codes
Other Strafford Topics
