Skip main navigation
Sold for $350,000
  • $350,000

    99 Parkside Ct, Dahinda, IL 61428

    3beds
    2,150sqft
    Single Family Residence, Residential
    Built in 1999
    -- sqft lot
    $380,700 Zestimate®
    $163/sqft
    $1,675 Estimated rent

    Home value

    $380,700

    $362,000 - $404,000

    $1,675/mo

    Zestimate® history
    Loading
    Loading...

    Owner options

    List your home for rent

    $1,675/mo

    Rent Zestimate®

    Find your next renter with Zillow Rental Manager. Plus, with online applications, you can quickly screen prospective tenants – for free.

    Learn more

    $1,675/mo

    Rent Zestimate®

    Refinance and save

    $2,965/mo

    Est. payment

    Refinancing to a lower rate could help reduce your monthly payments and save thousands over the life of the loan.

    See today's rates

    $2,965/mo

    Est. payment

    Explore your selling options

    Work with a Zillow partner agent

    Leverage their expertise and Zillow's premium Showcase listings to get your home seen by more buyers.

    Get started

    List with your own agent

    Get your home in front of millions of buyers by listing it on Zillow.

    Learn how to do it

    Sell it yourself

    Take full control of how buyers see your home on Zillow by listing For Sale by Owner (FSBO).

    List your home

    What's special

    A rare Oak Run find, this handcrafted log cabin exudes rustic charm with a touch of modern comfort. Built with sturdy oak logs, the cabin offers a sense of timeless quality and a convenient location just steps from Brentwood Pool, tennis courts & gym. Inside, you'll find tasteful finishes and red oak walls, a large stone fireplace anchoring the living area promises cozy nights curled up in the winter. Vaulted ceilings and custom staircase are not to be ignored. Charming kitchen & open floor plan includes unique full bath and bedroom with ample closet space. Upstairs you will find loft style primary bedroom with large walk-in closet, second full bath & third bedroom. Flex space/bar area is ideal for game nights or extra space for guests to spread out. Relax on the recently screened front porch while you sip your morning coffee. Retreat to the backyard complete with hot tub, cozy canopy, and unique play area with shed. Too many perks to list, a true must-see. A short drive to all Spoon Lake amenities & just in time for summer! Recent improvements include garage doors, screened porch, AC, landscaping and driveway.

    Zillow last checked:

    Listing updated:

    Listed by:

    Brittany Kirven charteroakhomes@gmail.com,

    Charter Oak Realty

    Bought with:

    Scott Cramer, 475182704

    RE/MAX Traders Unlimited

    Source: RMLS Alliance as distributed by MLS GRID,MLS#: PA1249794MLS LogoOriginating MLS: Peoria Area Association of Realtors

    Facts & features

    Interior

    Bedrooms & bathrooms
    • Bedrooms: 3
    • Bathrooms: 2
    • Full bathrooms: 2
    Bedroom 1
    • Level: Upper
    • Dimensions: 17ft 0in x 18ft 0in
    Bedroom 2
    • Level: Upper
    • Dimensions: 23ft 0in x 15ft 0in
    Bedroom 3
    • Level: Main
    • Dimensions: 18ft 0in x 12ft 0in
    Other
    • Level: Main
    • Dimensions: 10ft 0in x 10ft 0in
    Additional room
    • Description: Upper Bar Area
    • Level: Upper
    • Dimensions: 12ft 0in x 7ft 0in
    Kitchen
    • Level: Main
    • Dimensions: 10ft 0in x 10ft 0in
    Laundry
    • Level: Main
    • Dimensions: 10ft 0in x 6ft 0in
    Living room
    • Level: Main
    • Dimensions: 14ft 0in x 14ft 0in
    Main level
    • Area: 1200
    Upper level
    • Area: 950
    Heating
    • Propane, Forced Air
    Cooling
    • Central Air
    Appliances
    • Included: Dishwasher, Dryer, Microwave, Range, Refrigerator, Washer
    Features
    • Bar, Ceiling Fan(s), Vaulted Ceiling(s), High Speed Internet
    • Windows: Skylight(s), Blinds
    • Basement: Crawl Space
    • Attic: Storage
    • Number of fireplaces: 1
    • Fireplace features: Gas Log, Living Room
    Interior area
    • Total structure area: 2,150
    • Total interior livable area: 2,150 sqft

    Property

    Parking
    • Total spaces: 2
    • Parking features: Attached, Oversized
    • Attached garage spaces: 2
    • Details: Number Of Garage Remotes: 1
    Features
    • Patio & porch: Deck, Screened
    • Has spa: Yes
    • Spa features: Private, Bath
    Lot
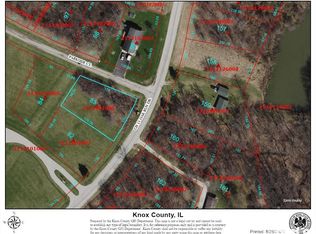
    • Dimensions: 167 x 98 x 186 x 120
    • Features: Corner Lot, Level
    Details
    • Additional structures: Shed(s)
    • Parcel number: 1112102007

    Construction

    Type & style
    • Home type: SingleFamily
    • Property subtype: Single Family Residence, Residential
    Materials
    • Log
    • Foundation: Block
    • Roof: Shingle
    Condition
    • New construction: No
    • Year built: 1999

    Utilities & green energy

    • Sewer: Public Sewer
    • Water: Public

    Community & HOA

    Community
    • Subdivision: Brentwood
    HOA
    • Has HOA: Yes
    • Services included: Activities, Clubhouse, Lake Rights, Manager On-Site, Play Area, Pool, Recreation Facility, Security, Tennis Court(s)
    • HOA fee: $506 annually
    Location
    • Region: Dahinda

    Financial & listing details

    • Price per square foot: $163/sqft
    • Tax assessed value: $398,850
    • Annual tax amount: $7,731
    • Date on market: 4/25/2024
    • Cumulative days on market: 100 days
    • Road surface type: Paved

    Price history

    DateEventPrice
    9/18/2024Sold$350,000-2.8%$163/sqft
    Source: RMLS Alliance as distributed by MLS GRID #PA1249794 Report a problem
    8/4/2024Pending sale$359,900$167/sqft
    Source: RMLS Alliance as distributed by MLS GRID #PA1249794 Report a problem
    7/10/2024Price change$359,900-1.4%$167/sqft
    Source: RMLS Alliance as distributed by MLS GRID #PA1249794 Report a problem
    5/3/2024Price change$365,000-2.8%$170/sqft
    Source: RMLS Alliance as distributed by MLS GRID #PA1249794 Report a problem
    4/25/2024Listed for sale$375,700+14.2%$175/sqft
    Source: RMLS Alliance as distributed by MLS GRID #PA1249794 Report a problem
    12/6/2021Sold$329,000$153/sqft
    Source: RMLS Alliance as distributed by MLS GRID #PA1228503 Report a problem
    10/28/2021Pending sale$329,000$153/sqft
    Source: RMLS Alliance as distributed by MLS GRID #PA1228503 Report a problem
    9/3/2021Listed for sale$329,000-2.9%$153/sqft
    Source: RMLS Alliance as distributed by MLS GRID #PA1228503 Report a problem
    9/2/2021Listing removed--
    Source: Owner Report a problem
    8/19/2021Listed for sale$339,000+186.1%$158/sqft
    Source: Owner Report a problem
    6/13/2005Sold$118,500$55/sqft
    Source: Public Record Report a problem

    Public tax history

    YearProperty taxesTax assessment
    2024$8,768 +4.8%$132,950 +6.7%
    2023$8,367 +8.2%$124,580 +14%
    2022$7,732 +166.5%$109,300 +167.6%
    2021$2,902 +4.9%$40,850 +7%
    2020$2,766 +1.4%$38,170
    2019$2,726 +2.4%$38,170 -3%
    2018$2,661 -5.7%$39,350 -5%
    2017$2,822 $41,420 +13.1%
    2015$2,822 $36,610 -2.2%
    2013$2,822 $37,440 -9%
    2012-- $41,140 -7.4%
    2011-- $44,410 -5%
    2010-- $46,740 +4%
    2009-- $44,940 +11.1%
    2008-- $40,460
    Find assessor info on the county website

    Neighborhood: 61428

    Nearby schools

    GreatSchools rating
    Schools provided by the listing agent
    • High: Williamsfield

    Source: RMLS Alliance as distributed by MLS GRID. This data may not be complete. We recommend contacting the local school district to confirm school assignments for this home.

    Get pre-qualified for a loan
    At Zillow Home Loans, we can pre-qualify you in as little as 5 minutes with no impact to your credit score.

    An equal housing lender. NMLS #10287.