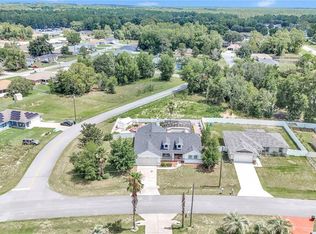
There's something special about a home that already feels finished. Built in 2019 and beautifully maintained, this 3-bedroom, 2-bath home in Silver Springs Shores offers warmth, comfort, and thoughtful details you'll appreciate from the moment you walk in. Coffered ceilings with crown molding add character and charm, while the upgraded kitchen backsplash brings just the right touch of style to the heart of the home. Natural light fills the open living space, creating an inviting setting for quiet mornings or gathering with friends. Step outside to a fully fenced backyard--perfect for pets, play, or simply enjoying Ocala's year-round sunshine. Unlike many new builds, this home already includes gutters, blinds, and installed bath accessories--so everything feels complete from day one. Located in the heart of Ocala, where life moves at a comfortable pace and nature is always nearby, this home offers more than just a place to live--it offers a place to settle in and stay awhile.
Sold for $270,000
Zillow last checked:
Listing updated:
Bought with:
Scott Coldwell, 3077217
COLDWELL REALTY SOLD GUARANTEE
Source: Stellar MLS,MLS#: OM717885 Originating MLS: Ocala - Marion
Originating MLS: Ocala - Marion
Price history
| Date | Event | Price |
|---|---|---|
| 8/12/2026 | Sold | $270,000$189/sqft |
Source:  Stellar MLS #OM717885 Report a problem Stellar MLS #OM717885 Report a problem | ||
| 8/11/2026 | Listed for sale | $270,000$189/sqft |
Source: Stellar MLS #OM717885 Report a problem | ||
| 7/8/2026 | Contingent | $270,000$189/sqft |
Source: Stellar MLS #OM717885 Report a problem | ||
| 7/7/2026 | Pending sale | $270,000$189/sqft |
Source: Stellar MLS #OM717885 Report a problem | ||
| 5/28/2026 | Price change | $270,000-3.4%$189/sqft |
Source: Stellar MLS #OM717885 Report a problem | ||
| 4/19/2026 | Price change | $279,500-0.1%$196/sqft |
Source: Stellar MLS #OM717885 Report a problem | ||
| 2/2/2026 | Listed for sale | $279,900+65.6%$196/sqft |
Source: Stellar MLS #OM717885 Report a problem | ||
| 11/26/2019 | Sold | $169,000+1200%$118/sqft |
Source: Public Record Report a problem | ||
| 4/19/2019 | Sold | $13,000$9/sqft |
Source:  OMCAR #552901 Report a problem OMCAR #552901 Report a problem | ||
Get a cash offer in 3 minutes
Find out how much your home could sell for in as little as 3 minutes with a no-obligation cash offer.
Estimated market value
$269,900
