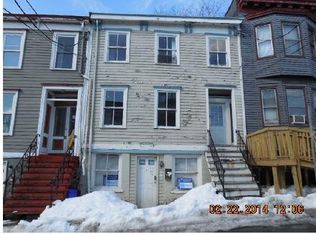
Investor opportunity in Albany's historic Mansion District. 99 Philip St is a two-family property offering approximately 2,800 square feet of living space with significant value-add potential. 2 bedrooms, 1 bathroom, living room, dining area and kitchen on both levels. Features gas heat, vinyl siding, fenced backyard, a full basement, and a substantial multifamily footprint ready for renovation and repositioning.
Located minutes from Downtown Albany, the Empire State Plaza, State Capitol, major employment centers, public transportation, and highway access, the property is well positioned for future rental demand or resale.
Being sold as part of an estate, this two-unit offers investors an opportunity to improve the existing floor plan, increase rental income potential, and capitalize on the size and location. With the right scope of work, 99 Philip Street offers multiple paths to creating value through renovation, stabilization, and long-term ownership or resale.
Pending
$119,000
99 Philip Street, Albany, NY 12202
4beds
2,788sqft
Duplex, Multi Family
Built in 1854
-- sqft lot
$-- Zestimate®
$43/sqft
$-- HOA
What's special
Gas heatFull basementVinyl sidingFenced backyard
- 59 days
- 33
- 3
Zillow last checked:
Listing updated:
Listed by:
Hunt ERA 518-414-5830,
Lorenzo C Murray 617-212-7290
Source: Global MLS,MLS#: 202623601
Facts & features
Interior
Bedrooms & bathrooms
- Bedrooms: 4
- Bathrooms: 2
- Full bathrooms: 2
Heating
- Hot Water, Natural Gas
Cooling
- None
Appliances
- Laundry: Electric Dryer Hookup, Main Level, Upper Level, Washer Hookup
Features
- Wall Paneling
- Flooring: Carpet, Ceramic Tile, Hardwood
- Windows: Blinds
- Basement: Full,Unfinished
Interior area
- Total structure area: 2,788
- Total interior livable area: 2,788 sqft
- Finished area above ground: 2,788
- Finished area below ground: 0
Video & virtual tour
Property
Parking
- Parking features: None
Accessibility
- Accessibility features: Accessible Approach with Ramp
Features
- Patio & porch: Porch, Rear Porch
- Exterior features: None
- Fencing: Back Yard
Lot
- Size: 1,742 Square Feet
- Features: Cleared
Details
- Additional structures: None
- Parcel number: 010100 76.49622
- Zoning description: Multi Residence
- Special conditions: Estate
- Other equipment: None
Construction
Type & style
- Home type: MultiFamily
- Architectural style: Traditional
- Property subtype: Duplex, Multi Family
- Attached to another structure: Yes
Materials
- Vinyl Siding
- Foundation: Brick/Mortar, Concrete Perimeter
- Roof: Flat,Rubber
Condition
- Year built: 1854
Utilities & green energy
- Electric: Circuit Breakers
- Sewer: Public Sewer
- Water: Public
Community & HOA
HOA
- Has HOA: No
Location
- Region: Albany
Financial & listing details
- Price per square foot: $43/sqft
- Tax assessed value: $191,667
- Annual tax amount: $3,132
- Date on market: 8/10/2026
- Tenant pays: Hot Water, Electricity, Gas
Estimated market value
Not available
Estimated sales range
Not available
$1,827/mo
Price history
| Date | Event | Price |
|---|---|---|
| 8/26/2026 | Pending sale | $119,000$43/sqft |
Source:  Global MLS #202623601 Report a problem Global MLS #202623601 Report a problem | ||
| 8/10/2026 | Listed for sale | $119,000$43/sqft |
Source: Global MLS #202623601 Report a problem | ||
Public tax history
| Year | Property taxes | Tax assessment |
|---|---|---|
| 2025 | -- | $184,000 |
| 2024 | -- | $184,000 +97.8% |
| 2023 | -- | $93,000 |
| 2022 | -- | $93,000 |
| 2021 | -- | $93,000 |
| 2020 | -- | $93,000 |
| 2019 | -- | $93,000 |
| 2018 | -- | $93,000 |
| 2017 | $552 +0.5% | $93,000 |
| 2016 | $549 | $93,000 +3.3% |
| 2015 | -- | $90,000 |
| 2014 | -- | $90,000 |
| 2013 | -- | $90,000 |
| 2012 | -- | $90,000 |
| 2011 | -- | $90,000 |
| 2010 | -- | $90,000 |
| 2009 | -- | $90,000 |
| 2008 | -- | $90,000 |
| 2007 | -- | $90,000 +14.6% |
| 2006 | -- | $78,500 |
| 2005 | -- | $78,500 |
| 2004 | -- | $78,500 |
| 2003 | -- | $78,500 +5.5% |
| 2002 | -- | $74,400 |
| 2001 | -- | $74,400 |
| 2000 | -- | $74,400 |
Find assessor info on the county website
Monthly payment
Climate risks
Neighborhood: Mansion Area
Nearby schools
Schools provided by the listing agent
- High: Albany
Source: Global MLS. This data may not be complete. We recommend contacting the local school district to confirm school assignments for this home.

Similar homes
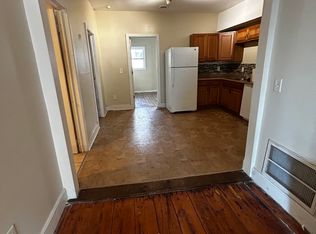
- $130,0004 bd2 ba1.9k sqft104 2nd Avenue, Albany, NY 12202Active
 MLS ID #202619476, Nicole McNulty, Listing by: Tailored Real Estate Group. Global MLS
 - $115,0005 bd2 ba1.5k sqft13 Lexington Avenue, Albany, NY 12206Active
 MLS ID #202619823, Nicole Wilkie, Listing by: Howard Hanna Capital Inc. Global MLS
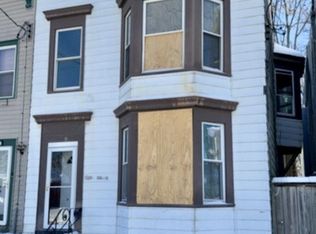
 - $100,0004 bd2 ba1.8k sqft290 3rd Street, Albany, NY 12206Active
 MLS ID #202611475, Kelly L Sharifipour, Darby Real Estate of New York Inc. Global MLS
 - $160,0004 bd2 ba1.8k sqft188 Clinton Avenue, Albany, NY 12210Active
 MLS ID #202623320, Thaddeus Jones, Listing by: KW Platform. Global MLS
