Perched above the Old Croton Aqueduct with picturesque, year-round Hudson River and Palisades views, this serene sanctuary is set on a private and scenic cul-de-sac. From 99 Pinecrest Parkway there are front-row seats to soak in sunset after sunset from a variety of indoor and outdoor spaces starting with the west-facing deck off the back of the house, from the side yard and patio, from three out of the four bedrooms as well as from the cozy, built-in window seat in the living room that frames the Palisades perfectly and happens to be the very first view after entering the inviting, red, front door of the home.
This timeless and lovely Tudor spreads across 3-levels and over 2,300 sq ft which includes approximately 500 sq ft in the finished, walk-out basement that is currently used as a family room, gym and more. The lower level also includes a full bathroom, laundry room, large workshop for those who build and tinker plus a bonus, separate storage room not included in the usable square footage. In other words, there's room for just about everything!
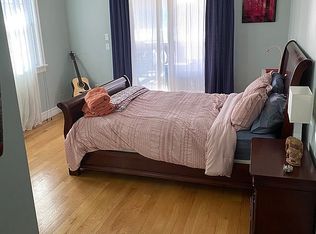
While there is more to feature, a few additional highlights are hardwood floors throughout, two bedrooms on the main level and two on the upper level, a wood-burning stove in the living room, mini-splits in every room for heat and air conditioning, full bathroom on every level, french doors from the dining room leading to an outdoor patio, nearby steps to directly access the Old Croton Aqueduct trail, plus beautifully manicured, mature plantings and a shed in the yard.
Schedule an appointment soon to take it in and see for yourself!
Sold for $1,430,000
$1,430,000
99 Pinecrest Parkway, Hastings-on-Hudson, NY 10706
4beds
1,812sqft
Single Family Residence, Residential
Built in 1929
7,405 Square Feet Lot
$1,491,600 Zestimate®
$789/sqft
$6,067 Estimated rent
Home value
$1,491,600
$1.34M - $1.66M
$6,067/mo
Zestimate® history
Owner options
List your home for rent
$6,067/mo
Rent Zestimate®
Find your next renter with Zillow Rental Manager. Plus, with online applications, you can quickly screen prospective tenants – for free.
$6,067/mo
Rent Zestimate®
Refinance and save
$9,616/mo
Est. payment
Refinancing to a lower rate could help reduce your monthly payments and save thousands over the life of the loan.
$9,616/mo
Est. payment
Explore your selling options
Work with a Zillow partner agent
Leverage their expertise and Zillow's premium Showcase listings to get your home seen by more buyers.
Get startedList with your own agent
Get your home in front of millions of buyers by listing it on Zillow.
Learn how to do itSell it yourself
Take full control of how buyers see your home on Zillow by listing For Sale by Owner (FSBO).
List your homeWhat's special
Zillow last checked:
Listing updated:
Listed by:
Julie McKinnon 917-763-8754,
Compass Greater NY, LLC 914-327-2777
Bought with:
Emily Haas-Godsil McRee, 10401370289
Compass Greater NY, LLC
Jocelyn S. Cloder, 10301218040
Compass Greater NY, LLC
Source: OneKey® MLS as distributed by MLS GRID,MLS#: 919494
Facts & features
Interior
Bedrooms & bathrooms
- Bedrooms: 4
- Bathrooms: 3
- Full bathrooms: 3
Other
- Description: Family/Flex room, laundry, workshop, bathroom
- Level: Lower
Other
- Description: Living room, dining room, kitchen, bathroom, two bedrooms
- Level: First
Other
- Description: Two bedrooms, bathroom
- Level: Second
Basement
- Description: Storage room
- Level: Other
Heating
- Baseboard, Heat Pump, See Remarks
Cooling
- Ductless
Appliances
- Included: Cooktop, Dishwasher, Dryer, Microwave, Oven, Refrigerator, Washer, Gas Water Heater
- Laundry: In Basement
Features
- First Floor Bedroom, First Floor Full Bath, Built-in Features, Ceiling Fan(s)
- Basement: Finished,Full,See Remarks,Storage Space,Walk-Out Access
- Attic: Dormer,Partial
Interior area
- Total structure area: 2,312
- Total interior livable area: 1,812 sqft
Property
Parking
- Parking features: On Street
- Has uncovered spaces: Yes
Features
- Levels: Three Or More
- Patio & porch: Deck, Patio
Lot
- Size: 7,405 Square Feet
- Features: Back Yard, Cul-De-Sac, Garden, See Remarks, Views
Details
- Parcel number: 2607004100000950000038
- Special conditions: None
Construction
Type & style
- Home type: SingleFamily
- Architectural style: Tudor
- Property subtype: Single Family Residence, Residential
Materials
- Vinyl Siding
- Foundation: Concrete Perimeter
Condition
- Year built: 1929
Utilities & green energy
- Sewer: Public Sewer
- Water: Public
- Utilities for property: Electricity Connected, Natural Gas Connected, Sewer Connected, Trash Collection Public, Water Connected
Community & HOA
HOA
- Has HOA: No
Location
- Region: Hastings On Hudson
Financial & listing details
- Price per square foot: $789/sqft
- Tax assessed value: $1,072,100
- Annual tax amount: $29,837
- Date on market: 10/3/2025
- Cumulative days on market: 9 days
- Listing agreement: Exclusive Right To Sell
- Electric utility on property: Yes
Price history
| Date | Event | Price |
|---|---|---|
| 12/18/2025 | Sold | $1,430,000+12.2%$789/sqft |
Source:  OneKey® MLS as distributed by MLS GRID #919494 Report a problem OneKey® MLS as distributed by MLS GRID #919494 Report a problem | ||
| 10/23/2025 | Pending sale | $1,275,000$704/sqft |
Source: OneKey® MLS as distributed by MLS GRID #919494 Report a problem | ||
| 10/12/2025 | Listing removed | $1,275,000$704/sqft |
Source: OneKey® MLS as distributed by MLS GRID #919494 Report a problem | ||
| 10/3/2025 | Listed for sale | $1,275,000$704/sqft |
Source: OneKey® MLS as distributed by MLS GRID #919494 Report a problem | ||
Public tax history
| Year | Property taxes | Tax assessment |
|---|---|---|
| 2025 | -- | $1,072,100 +7% |
| 2024 | -- | $1,002,000 -3.9% |
| 2023 | -- | $1,042,900 +2.8% |
| 2022 | -- | $1,014,200 +6% |
| 2021 | -- | $956,800 +10% |
| 2020 | -- | $869,700 |
| 2019 | -- | $869,700 +2.8% |
| 2018 | -- | $846,000 +6.6% |
| 2017 | -- | $793,600 +4% |
| 2016 | -- | $763,100 +5703% |
| 2015 | $9,229 | $13,150 |
| 2014 | $9,229 | $13,150 |
| 2013 | $9,229 | $13,150 |
| 2012 | -- | $13,150 |
| 2011 | -- | $13,150 |
| 2010 | -- | $13,150 |
| 2009 | -- | $13,150 |
| 2008 | -- | $13,150 |
| 2007 | -- | $13,150 |
| 2006 | -- | $13,150 |
| 2005 | -- | $13,150 |
| 2004 | -- | $13,150 |
| 2003 | -- | $13,150 |
| 2002 | -- | $13,150 |
| 2001 | -- | $13,150 |
| 2000 | -- | $13,150 |
| 1999 | -- | $13,150 |
Find assessor info on the county website
Neighborhood: 10706
Nearby homes
- $1,149,800-- bd2 ba1.8k sqft95 Pinecrest Pkwy, Hastings On Hudson, NY 10706Off Market
- $1,364,900-- bd2 ba1.8k sqft107 Pinecrest Pkwy, Hastings On Hudson, NY 10706Off Market
- $1,666,6004 bd3 ba2k sqft91 Pinecrest Pkwy, Hastings On Hudson, NY 10706Off Market
- $1,126,400-- bd2 ba1.8k sqft115 Pinecrest Pkwy, Hastings On Hudson, NY 10706Off Market
- $1,721,8004 bd3 ba1.8k sqft161 New Broadway, Hastings On Hudson, NY 10706Off Market
- $1,643,9004 bd2 ba3.1k sqft165 Broadway, Hastings On Hudson, NY 10706Off Market
- $1,573,1003 bd2 ba1.7k sqft87 Pinecrest Pkwy, Hastings On Hudson, NY 10706Off Market
- $20,900-- bd-- ba-- sqftWarburton Ave, Hastings on hudson, NY 10706Off Market
Nearby schools
GreatSchools rating
- 6/10Farragut Middle SchoolGrades: 5-8Distance: 0.7 mi
- 9/10Hastings High SchoolGrades: 9-12Distance: 0.7 mi
- 10/10Hillside Elementary SchoolGrades: K-5Distance: 1 mi
Schools provided by the listing agent
- Elementary: Hillside Elementary School
- Middle: Farragut Middle School
- High: Hastings High School
Source: OneKey® MLS as distributed by MLS GRID. This data may not be complete. We recommend contacting the local school district to confirm school assignments for this home.
Get a cash offer in 3 minutes
Find out how much your home could sell for in as little as 3 minutes with a no-obligation cash offer.
Estimated market value
$1,491,600
Get a cash offer in 3 minutes
Find out how much your home could sell for in as little as 3 minutes with a no-obligation cash offer.
Estimated market value
$1,491,600
- New York
- Westchester County
- Hastings on Hudson
- 10706
- 99 Pinecrest Parkway
Nearby cities
Nearby neighborhoods
Nearby zip codes
Other Hastings on Hudson Topics
- Apartments for Rent in 10706
- Houses for Sale in 10706
- Houses for Rent in 10706
- 10706 Real Estate
- Hastings on Hudson Condos
- Houses for Sale in Hastings on Hudson
- Newest Listings in Hastings on Hudson
- Hastings on Hudson Home Values
- Hastings on Hudson Real Estate Agents
- Hastings on Hudson Refinance
- Hastings on Hudson Mortgage Rates
