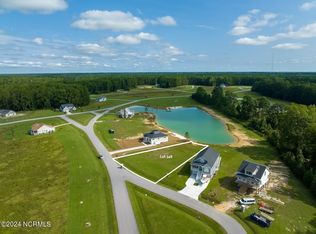
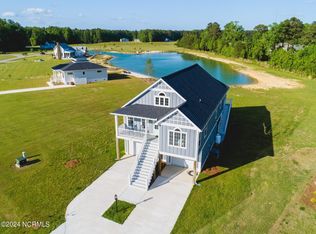
Landing on the lake is a new model home by 35 North Builders. Lakefront coastal living all on one level, X flood zone, and super fast WiFi. From the moment you walk in, all you see is water from the wall of windows in the great room. This symmetrical floor plan was designed for the dining room, living room and owner suite to have lake views that can't help but make you feel relaxed. A fan-favorite so far has been the vaulted ceilings that are planked with white-washed wood. The finishes were inspired by a modern beach house, light and airy with rattan lighting and brushed gold accents. The stylish kitchen has white shaker cabinets with neat features like a TEN foot island with a farm sink, 4-door refrigerator, leathered countertops, windows on the backsplash, and a slide in gas range with a pot filler. A guest room and large bathroom are on the front right and the left front has a big laundry room with storage and your second guest room. The back left is your primary suite with a walk-in closet and large tiled shower.
The French doors let your living space flow outside to your large and private three-sided back porch with black metal pickets. The yard is fully sodded and landscaped but the best part has to be the beach! LVP throughout, tankless HWH, 2x6 decking, two double vanities, wood shelving and closets, neat wainscoting details... did I mention the black windows!? This is a great little lake cottage if you're looking to downsize, or maybe your on a hunt for the perfect home away from home.
There's an outdoor storage space that can accommodate mowers and tools. AP is a growing, gated, amenity-filled neighborhood on the Neuse River. Life here is all about that coastal lifestyle that so many of us crave. Find yourself here.
Sold for $475,000
$475,000
99 Pintail Drive, Minnesott Beach, NC 28510
3beds
1,640sqft
Single Family Residence
Built in 2023
0.35 Acres Lot
$501,000 Zestimate®
$290/sqft
$2,458 Estimated rent
Home value
$501,000
$476,000 - $531,000
$2,458/mo
Zestimate® history
Owner options
List your home for rent
$2,458/mo
Rent Zestimate®
Find your next renter with Zillow Rental Manager. Plus, with online applications, you can quickly screen prospective tenants – for free.
$2,458/mo
Rent Zestimate®
Refinance and save
$2,859/mo
Est. payment
Refinancing to a lower rate could help reduce your monthly payments and save thousands over the life of the loan.
$2,859/mo
Est. payment
Explore your selling options
Work with a Zillow partner agent
Leverage their expertise and Zillow's premium Showcase listings to get your home seen by more buyers.
Get startedList with your own agent
Get your home in front of millions of buyers by listing it on Zillow.
Learn how to do itSell it yourself
Take full control of how buyers see your home on Zillow by listing For Sale by Owner (FSBO).
List your homeWhat's special
Zillow last checked:
Listing updated:
Listed by:
REBECCA LANG 252-599-1903,
ARLINGTON PLACE REALTY
Bought with:
REBECCA LANG, 215772
ARLINGTON PLACE REALTY
Source: Hive MLS,MLS#: 100407185 Originating MLS: Neuse River Region Association of Realtors
Originating MLS: Neuse River Region Association of RealtorsFacts & features
Interior
Bedrooms & bathrooms
- Bedrooms: 3
- Bathrooms: 2
- Full bathrooms: 2
Primary bedroom
- Level: Primary Living Area
Dining room
- Features: Combination
Heating
- Forced Air, Heat Pump, Electric
Cooling
- Heat Pump
Appliances
- Included: Gas Oven, Built-In Microwave, Refrigerator, Range, Dishwasher
- Laundry: Laundry Room
Features
- Master Downstairs, Walk-in Closet(s), Vaulted Ceiling(s), High Ceilings, Mud Room, Kitchen Island, Ceiling Fan(s), Walk-in Shower, Walk-In Closet(s)
- Flooring: LVT/LVP
- Basement: None
- Attic: Scuttle
- Has fireplace: No
- Fireplace features: None
Interior area
- Total structure area: 1,640
- Total interior livable area: 1,640 sqft
Property
Parking
- Total spaces: 2
- Parking features: Concrete, On Site
- Uncovered spaces: 2
Features
- Levels: One
- Stories: 1
- Patio & porch: Covered, Porch
- Fencing: None
- Has view: Yes
- View description: Lake, Water
- Has water view: Yes
- Water view: Lake,Water
- Waterfront features: Water Access Comm, Lake Front
- Frontage type: Lakefront
Lot
- Size: 0.35 Acres
- Dimensions: 117 x 149 x 94 x 145
- Features: Water Access Comm
Details
- Additional structures: Shed(s), Storage
- Parcel number: F0933349
- Zoning: RMU
- Special conditions: Standard
Construction
Type & style
- Home type: SingleFamily
- Property subtype: Single Family Residence
Materials
- Block, Fiber Cement
- Foundation: Block, Crawl Space
- Roof: Architectural Shingle,Metal
Condition
- New construction: Yes
- Year built: 2023
Utilities & green energy
- Sewer: Septic Tank
- Water: Public
- Utilities for property: Water Available, Water Connected
Green energy
- Energy efficient items: Lighting
Community & HOA
Community
- Security: Smoke Detector(s)
- Subdivision: Arlington Place
HOA
- Has HOA: Yes
- Amenities included: Waterfront Community, Basketball Court, Boat Dock, Clubhouse, Pool, Fitness Center, Gated, Maintenance Common Areas, Maintenance Roads, Management, Master Insure, Park, Pickleball, Picnic Area, Playground, Ramp, RV/Boat Storage, Street Lights, Tennis Court(s), Trail(s)
- HOA fee: $1,200 monthly
- HOA name: Seaside Management
- HOA phone: 252-249-9833
Location
- Region: Minnesott Beach
Financial & listing details
- Price per square foot: $290/sqft
- Tax assessed value: $19,380
- Annual tax amount: $152
- Date on market: 3/11/2025
- Cumulative days on market: 220 days
- Listing agreement: Exclusive Right To Sell
- Listing terms: Cash,Conventional,VA Loan
- Road surface type: Paved
Price history
| Date | Event | Price |
|---|---|---|
| 7/25/2024 | Sold | $475,000$290/sqft |
Source:  Hive MLS #100407185 Report a problem Hive MLS #100407185 Report a problem | ||
| 6/28/2024 | Contingent | $475,000$290/sqft |
Source: Hive MLS #100407185 Report a problem | ||
| 5/6/2024 | Listed for sale | $475,000$290/sqft |
Source: Hive MLS #100407185 Report a problem | ||
| 3/11/2024 | Pending sale | $475,000$290/sqft |
Source: Hive MLS #100407185 Report a problem | ||
| 9/28/2023 | Listed for sale | $475,000+955.6%$290/sqft |
Source: Hive MLS #100407185 Report a problem | ||
| 5/24/2022 | Sold | $45,000$27/sqft |
Source: Hive MLS #100329664 Report a problem | ||
Public tax history
| Year | Property taxes | Tax assessment |
|---|---|---|
| 2025 | $1,775 | $220,538 |
| 2024 | $1,775 +1066.9% | $220,538 +1038% |
| 2023 | $152 +1.3% | $19,380 |
| 2022 | $150 | $19,380 |
| 2021 | $150 | $19,380 |
| 2020 | $150 -56.9% | $19,380 -56.9% |
| 2019 | $349 | $45,000 |
| 2018 | $349 | -- |
| 2017 | $349 -2.5% | -- |
| 2016 | $358 +1% | -- |
| 2015 | $354 | $45,000 |
| 2014 | $354 | $45,000 |
Find assessor info on the county website
Neighborhood: 28510
Nearby homes
- $65,0000.37 Acres11 Rigging Loop, Minnesott Beach, NC 28510Sold
- $75,0000.36 Acres67 Pintail Dr, Minnesott Beach, NC 28510Sold

- $18,6900.356 Acres82 Pintail Dr, Minnesott Beach, NC 28510Off Market
- $520,0003 bd4 ba1.6k sqft33 Rigging Loop, Minnesott Beach, NC 28510Sold
- $100,000435.6 Square Feet104 Pintail Dr, Minnesott Beach, NC 28510Sold
- $75,0000.361 Acres45 Pintail Dr #351, Arapahoe, NC 28510Lot/Land
- $19,3800.38 Acres45 Pintail Dr, Minnesott Beach, NC 28510Off Market
- $90,0000.71 Acres58 Pintail Dr, Minnesott Beach, NC 28510Sold
Nearby schools
GreatSchools rating
- 6/10Pamlico County Primary SchoolGrades: PK-3Distance: 10.5 mi
- 8/10Pamlico County Middle SchoolGrades: 6-8Distance: 11 mi
- 6/10Pamlico County High SchoolGrades: 9-12Distance: 10.8 mi
Schools provided by the listing agent
- Elementary: Pamlico County Primary
- Middle: Pamlico County
- High: Pamlico County
Source: Hive MLS. This data may not be complete. We recommend contacting the local school district to confirm school assignments for this home.
Get a cash offer in 3 minutes
Find out how much your home could sell for in as little as 3 minutes with a no-obligation cash offer.
Estimated market value
$501,000
Get a cash offer in 3 minutes
Find out how much your home could sell for in as little as 3 minutes with a no-obligation cash offer.
Estimated market value
$501,000
- North Carolina
- Pamlico County
- Minnesott Beach
- 28510
- 99 Pintail Drive
Nearby cities
Nearby zip codes
Other Minnesott Beach Topics
