Welcome to this beautifully updated Campanelli ranch! Meticulously refreshed by the current owner, an architect, this home seamlessly blends modern amenities with classic charm, offering the perfect fusion of style and functionality. Upon entering, you're greeted by an inviting open-concept living space bathed in natural light, thanks to thoughtfully placed windows and sliding glass doors to the back deck. The spacious living room provides the ideal setting for relaxation or entertaining guests, featuring new engineered white oak wood flooring and a cozy fireplace as the focal point. Numerous upgrades maximize charm and functionality. Some highlights include: fully renovated kitchen and bathroom, new composite deck with canopy shading, fully enclosed backyard, freshly painted exterior, garage finished and insulated, “smart” door lock, thermostat, light switches and garage door opener and so much more!
Sold for $515,000
$515,000
99 Poole Cir, Holbrook, MA 02343
3beds
1,008sqft
Single Family Residence
Built in 1956
8,500 Square Feet Lot
$541,300 Zestimate®
$511/sqft
$3,305 Estimated rent
Home value
$541,300
$514,000 - $568,000
$3,305/mo
Zestimate® history
Owner options
List your home for rent
$3,305/mo
Rent Zestimate®
Find your next renter with Zillow Rental Manager. Plus, with online applications, you can quickly screen prospective tenants – for free.
$3,305/mo
Rent Zestimate®
Refinance and save
$3,431/mo
Est. payment
Refinancing to a lower rate could help reduce your monthly payments and save thousands over the life of the loan.
$3,431/mo
Est. payment
Explore your selling options
Work with a Zillow partner agent
Leverage their expertise and Zillow's premium Showcase listings to get your home seen by more buyers.
Get startedList with your own agent
Get your home in front of millions of buyers by listing it on Zillow.
Learn how to do itSell it yourself
Take full control of how buyers see your home on Zillow by listing For Sale by Owner (FSBO).
List your homeWhat's special
Cozy fireplaceModern amenitiesBack deckClassic charmNew composite deckFully enclosed backyardGarage door opener
Zillow last checked:
Listing updated:
Listed by:
Letha Prestbo 617-335-1153,
Compass 617-303-0067
Bought with:
Thomas McKenna
Coldwell Banker Realty - Boston
Source: MLS PIN,MLS#: 73212267
Facts & features
Interior
Bedrooms & bathrooms
- Bedrooms: 3
- Bathrooms: 1
- Full bathrooms: 1
- Main level bathrooms: 1
- Main level bedrooms: 3
Primary bedroom
- Features: Ceiling Fan(s), Closet, Window(s) - Bay/Bow/Box, Lighting - Overhead, Flooring - Engineered Hardwood
- Level: Main,First
- Area: 130
- Dimensions: 10 x 13
Bedroom 2
- Features: Closet, Window(s) - Bay/Bow/Box, Recessed Lighting, Flooring - Engineered Hardwood
- Level: Main,First
- Area: 110
- Dimensions: 10 x 11
Bedroom 3
- Features: Ceiling Fan(s), Closet, Window(s) - Bay/Bow/Box, Lighting - Overhead, Flooring - Engineered Hardwood
- Level: Main,First
- Area: 96.67
- Dimensions: 9.67 x 10
Bathroom 1
- Features: Bathroom - Tiled With Tub & Shower, Flooring - Stone/Ceramic Tile, Window(s) - Bay/Bow/Box, Countertops - Stone/Granite/Solid, Lighting - Sconce
- Level: Main,First
Dining room
- Features: Balcony / Deck, Deck - Exterior, Exterior Access, Open Floorplan, Recessed Lighting, Slider, Lighting - Overhead, Flooring - Engineered Hardwood
- Level: Main,First
- Area: 125.67
- Dimensions: 9.67 x 13
Kitchen
- Features: Flooring - Laminate, Window(s) - Bay/Bow/Box, Countertops - Upgraded, Deck - Exterior, Exterior Access, Open Floorplan, Recessed Lighting, Remodeled, Slider, Stainless Steel Appliances, Lighting - Overhead
- Level: Main,First
- Area: 144
- Dimensions: 10.67 x 13.5
Living room
- Features: Closet/Cabinets - Custom Built, Window(s) - Bay/Bow/Box, Exterior Access, Open Floorplan, Recessed Lighting, Slider, Flooring - Engineered Hardwood
- Level: Main,First
- Area: 218.75
- Dimensions: 12.5 x 17.5
Heating
- Baseboard, Oil
Cooling
- None
Appliances
- Included: Water Heater, Range, Dishwasher, Refrigerator, Washer, Dryer
- Laundry: Electric Dryer Hookup, Washer Hookup
Features
- Internet Available - Unknown
- Flooring: Tile, Engineered Hardwood
- Doors: Insulated Doors
- Windows: Insulated Windows
- Has basement: No
- Number of fireplaces: 1
- Fireplace features: Living Room
Interior area
- Total structure area: 1,008
- Total interior livable area: 1,008 sqft
Property
Parking
- Total spaces: 3
- Parking features: Attached, Garage Door Opener, Heated Garage, Storage, Workshop in Garage, Garage Faces Side, Insulated, Paved Drive, Off Street, Tandem, Paved
- Attached garage spaces: 1
- Uncovered spaces: 2
Features
- Patio & porch: Deck - Composite, Covered
- Exterior features: Deck - Composite, Covered Patio/Deck, Rain Gutters, Decorative Lighting, Fenced Yard
- Fencing: Fenced/Enclosed,Fenced
Lot
- Size: 8,500 Square Feet
- Features: Cleared, Level
Details
- Parcel number: M:22 L:123000,106582
- Zoning: R3
Construction
Type & style
- Home type: SingleFamily
- Architectural style: Ranch
- Property subtype: Single Family Residence
Materials
- Frame
- Foundation: Slab
- Roof: Shingle
Condition
- Year built: 1956
Utilities & green energy
- Electric: 100 Amp Service
- Sewer: Public Sewer
- Water: Public
- Utilities for property: for Electric Range, for Electric Oven, for Electric Dryer, Washer Hookup
Green energy
- Energy efficient items: Thermostat
Community & HOA
HOA
- Has HOA: No
Location
- Region: Holbrook
Financial & listing details
- Price per square foot: $511/sqft
- Tax assessed value: $347,000
- Annual tax amount: $5,337
- Date on market: 9/18/2026
- Listing terms: Seller W/Participate
- Exclusions: Tv In Living Room
Price history
| Date | Event | Price |
|---|---|---|
| 4/18/2024 | Sold | $515,000+8.4%$511/sqft |
Source: MLS PIN #73212267 Report a problem | ||
| 3/20/2024 | Contingent | $475,000$471/sqft |
Source: MLS PIN #73212267 Report a problem | ||
| 3/14/2024 | Listed for sale | $475,000+22.7%$471/sqft |
Source: MLS PIN #73212267 Report a problem | ||
| 7/2/2021 | Sold | $387,000+10.6%$384/sqft |
Source: Public Record Report a problem | ||
| 6/18/2021 | Pending sale | $349,900$347/sqft |
Source: MLS PIN #72822259 Report a problem | ||
| 6/5/2021 | Contingent | $349,900$347/sqft |
Source: MLS PIN #72822259 Report a problem | ||
| 5/27/2021 | Listed for sale | $349,900$347/sqft |
Source: MLS PIN #72822259 Report a problem | ||
| 5/7/2021 | Pending sale | $349,900$347/sqft |
Source: MLS PIN #72822259 Report a problem | ||
| 5/5/2021 | Listed for sale | $349,900$347/sqft |
Source: MLS PIN #72822259 Report a problem | ||
| 5/4/2021 | Pending sale | $349,900$347/sqft |
Source: MLS PIN #72822259 Report a problem | ||
| 4/28/2021 | Listed for sale | $349,900$347/sqft |
Source: MLS PIN #72822259 Report a problem | ||
Public tax history
| Year | Property taxes | Tax assessment |
|---|---|---|
| 2025 | $5,470 +8.4% | $415,000 +10.5% |
| 2024 | $5,045 -5.5% | $375,400 +8.2% |
| 2023 | $5,337 +7.7% | $347,000 +15.4% |
| 2022 | $4,957 +5.6% | $300,600 +10.3% |
| 2021 | $4,694 -0.5% | $272,600 +6.1% |
| 2020 | $4,719 -0.6% | $256,900 +5.3% |
| 2019 | $4,748 +2% | $244,000 +8.4% |
| 2018 | $4,653 +6% | $225,100 +7.2% |
| 2017 | $4,389 +9.1% | $210,000 +2.5% |
| 2016 | $4,022 +11.4% | $204,800 +8.2% |
| 2015 | $3,610 +9.7% | $189,200 +7.9% |
| 2014 | $3,292 +3.7% | $175,400 |
| 2013 | $3,176 -3.8% | $175,400 -3.2% |
| 2012 | $3,300 -3.3% | $181,200 -7.8% |
| 2011 | $3,411 +3.2% | $196,500 -6.1% |
| 2010 | $3,305 +1.8% | $209,200 -9.4% |
| 2009 | $3,245 +4.7% | $230,800 -7.5% |
| 2008 | $3,100 +5.8% | $249,600 -0.3% |
| 2007 | $2,930 +2.7% | $250,400 +0.8% |
| 2006 | $2,853 -5.6% | $248,500 +7.3% |
| 2005 | $3,021 +8.5% | $231,700 +18.3% |
| 2004 | $2,784 +5.9% | $195,800 +13.1% |
| 2003 | $2,629 +28.5% | $173,100 +40% |
| 2001 | $2,046 +30.7% | $123,600 +37.5% |
| 1996 | $1,565 | $89,900 |
Find assessor info on the county website
Neighborhood: 02343
Nearby homes
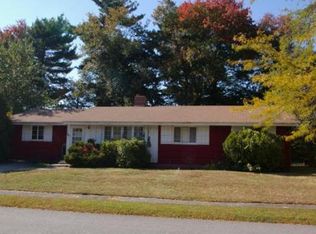
- $524,3004 bd1 ba1.3k sqft95 Poole Cir, Holbrook, MA 02343Off Market
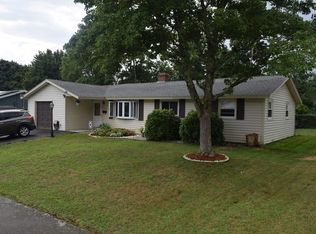
- $501,4003 bd1 ba1.2k sqft103 Poole Cir, Holbrook, MA 02343Off Market
- $530,1003 bd1 ba1.5k sqft33 Louise Rd, Holbrook, MA 02343Off Market
- $556,9003 bd1 ba1.6k sqft112 Poole Cir, Holbrook, MA 02343Off Market
- $472,0004 bd1 ba1.3k sqft29 Louise Rd, Holbrook, MA 02343Sold
- $599,9004 bd2 ba1.3k sqft37 Louise Rd, Holbrook, MA 02343Pending
- $585,4004 bd2 ba1.5k sqft108 Poole Cir, Holbrook, MA 02343Off Market
- $536,3003 bd1 ba1.2k sqft91 Poole Cir, Holbrook, MA 02343Off Market
Nearby schools
GreatSchools rating
- 6/10John F. Kennedy Elementary SchoolGrades: PK-5Distance: 0.7 mi
- 4/10Holbrook Jr Sr High SchoolGrades: 6-12Distance: 0.7 mi
Get a cash offer in 3 minutes
Find out how much your home could sell for in as little as 3 minutes with a no-obligation cash offer.
Estimated market value
$541,300
Get a cash offer in 3 minutes
Find out how much your home could sell for in as little as 3 minutes with a no-obligation cash offer.
Estimated market value
$541,300
- Massachusetts
- Norfolk County
- Holbrook
- 02343
- 99 Poole Cir
