Welcome to 99 Prairie Dog Dr., a stunning custom-built residence located in the tranquil Lake Royale Community of Louisburg, NC. This magnificent home, constructed in 2024, offers 4 spacious bedrooms and 3.5 beautifully designed bathrooms, making it the perfect haven for large families or those who enjoy entertaining. The moment you enter, you'll be captivated by the open floor plan that invites warmth and elegance. Beautiful light fixtures illuminate the space, while luxury vinyl flooring and crown molding create a sophisticated ambiance. The gourmet kitchen is a showstopper, featuring exquisite quartz countertops, a fashionable tile backsplash, and soft-close drawers that enhance convenience. The generous kitchen island is ideal for family gatherings, making every meal a special occasion. Retreat to the first-floor master suite, where a large walk-in closet and a beautifully designed en-suite bathroom await, providing a perfect sanctuary for relaxation. The additional bedrooms are spacious and inviting, while a dedicated office space caters to your professional needs. Step outside to your peaceful outdoor deck, overlooking a flat yard that's perfect for play or relaxation. With access to a private lake and the golf course and clubhouse amenities just a leisurely stroll away, this home offers a lifestyle of recreation and calm. Seize the opportunity to make this beautifully crafted home yours. Schedule your private tour of 99 Prairie Dog Dr. today and discover the exceptional lifestyle that awaits you in Lake Royale!
Sold for $513,000
$513,000
99 Prairie Dog Dr, Louisburg, NC 27549
4beds
2,397sqft
Single Family Residence, Residential
Built in 2024
0.46 Acres Lot
$507,500 Zestimate®
$214/sqft
$2,540 Estimated rent
Home value
$507,500
$442,000 - $589,000
$2,540/mo
Zestimate® history
Owner options
List your home for rent
$2,540/mo
Rent Zestimate®
Find your next renter with Zillow Rental Manager. Plus, with online applications, you can quickly screen prospective tenants – for free.
$2,540/mo
Rent Zestimate®
Refinance and save
$4,191/mo
Est. payment
Refinancing to a lower rate could help reduce your monthly payments and save thousands over the life of the loan.
$4,191/mo
Est. payment
Explore your selling options
Work with a Zillow partner agent
Leverage their expertise and Zillow's premium Showcase listings to get your home seen by more buyers.
Get startedList with your own agent
Get your home in front of millions of buyers by listing it on Zillow.
Learn how to do itSell it yourself
Take full control of how buyers see your home on Zillow by listing For Sale by Owner (FSBO).
List your homeWhat's special
Flat yardExquisite quartz countertopsGourmet kitchenDedicated office spaceCrown moldingOpen floor planGenerous kitchen island
Zillow last checked:
Listing updated:
Listed by:
Laura Burlage 919-696-1754,
BURLAGE REALTY LLC
Bought with:
Terrie Siebert, 322308
Century 21 Folks Properties
Source: Doorify MLS,MLS#: 10069333
Facts & features
Interior
Bedrooms & bathrooms
- Bedrooms: 4
- Bathrooms: 4
- Full bathrooms: 3
- 1/2 bathrooms: 1
Heating
- Electric, Fireplace(s), Forced Air
Cooling
- Central Air, Electric, Heat Pump
Appliances
- Included: Dishwasher, Electric Oven, Electric Range, Electric Water Heater, Microwave
Features
- Ceiling Fan(s), Dining L, Eat-in Kitchen, Entrance Foyer, High Ceilings, Kitchen Island, Kitchen/Dining Room Combination, Living/Dining Room Combination, Open Floorplan, Pantry, Quartz Counters, Walk-In Closet(s), Walk-In Shower
- Flooring: Carpet, Ceramic Tile, Vinyl, Tile
Interior area
- Total structure area: 2,397
- Total interior livable area: 2,397 sqft
- Finished area above ground: 2,397
- Finished area below ground: 0
Property
Parking
- Total spaces: 6
- Parking features: Detached, Driveway, Garage Door Opener, Off Street, On Street
- Attached garage spaces: 2
- Uncovered spaces: 4
Features
- Levels: Two
- Stories: 2
- Patio & porch: Covered, Deck, Patio, Porch, Screened
- Exterior features: Rain Gutters
- Has view: Yes
Lot
- Size: 0.46 Acres
- Features: Corner Lot, Landscaped
Details
- Parcel number: 021468
- Special conditions: Standard
Construction
Type & style
- Home type: SingleFamily
- Architectural style: Traditional
- Property subtype: Single Family Residence, Residential
Materials
- Stone, Vinyl Siding, See Remarks
- Foundation: Slab
- Roof: Shingle
Condition
- New construction: Yes
- Year built: 2024
- Major remodel year: 2024
Utilities & green energy
- Sewer: Septic Tank
- Water: Public
- Utilities for property: Septic Connected, Water Connected
Community & HOA
Community
- Subdivision: Lake Royale Golf Course
HOA
- Has HOA: Yes
- Amenities included: Basketball Court, Beach Access, Boat Dock, Clubhouse, Exercise Course, Gated, Golf Course, Park, Picnic Area, Playground, Shuffleboard Court, Tennis Court(s)
- Services included: Unknown
- HOA fee: $1,136 annually
Location
- Region: Louisburg
Financial & listing details
- Price per square foot: $214/sqft
- Annual tax amount: $140
- Date on market: 1/6/2025
- Road surface type: Asphalt
Price history
| Date | Event | Price |
|---|---|---|
| 4/30/2025 | Sold | $513,000-1%$214/sqft |
Source:  Doorify MLS #10069333 Report a problem Doorify MLS #10069333 Report a problem | ||
| 1/28/2025 | Pending sale | $518,000$216/sqft |
Source: Doorify MLS #10069333 Report a problem | ||
| 1/6/2025 | Listed for sale | $518,000$216/sqft |
Source: Doorify MLS #10069333 Report a problem | ||
Public tax history
Tax history is unavailable.
Neighborhood: 27549
Nearby homes
- $513,0004 bd3 ba2.3k sqft190 Black Cloud Dr, Louisburg, NC 27549Sold
- $358,0003 bd3 ba1.6k sqft101 Prairie Dog Dr, Louisburg, NC 27549Sold
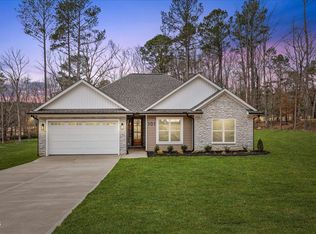
- $318,3003 bd2 ba1.5k sqft188 Black Cloud Dr, Louisburg, NC 27549Off Market
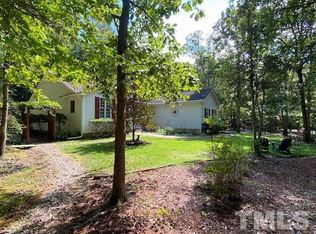
- $317,3003 bd2 ba1.6k sqft194 Black Cloud Dr, Louisburg, NC 27549Off Market
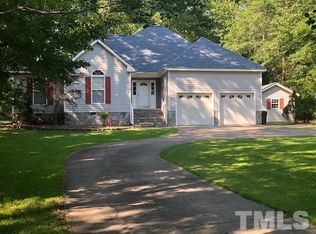
- $362,0003 bd2 ba1.6k sqft191 Black Cloud Dr, Louisburg, NC 27549Sold
- $416,4004 bd2 ba2.7k sqft195 Black Cloud Dr, Louisburg, NC 27549Off Market
- $41,0000.47 Acres189 Black Cloud Dr #3233, Louisburg, NC 27549Sold
- $41,0004 bd3 ba2.3k sqft189 Black Cloud Dr, Louisburg, NC 27549Sold
Nearby schools
GreatSchools rating
- 6/10Edward Best ElementaryGrades: PK-5Distance: 10.1 mi
- 3/10Bunn MiddleGrades: 6-8Distance: 3.1 mi
- 4/10Bunn HighGrades: 9-12Distance: 2 mi
Schools provided by the listing agent
- Elementary: Franklin - Ed Best
- Middle: Franklin - Bunn
- High: Franklin - Bunn
Source: Doorify MLS. This data may not be complete. We recommend contacting the local school district to confirm school assignments for this home.
Get a cash offer in 3 minutes
Find out how much your home could sell for in as little as 3 minutes with a no-obligation cash offer.
Estimated market value
$507,500
Get a cash offer in 3 minutes
Find out how much your home could sell for in as little as 3 minutes with a no-obligation cash offer.
Estimated market value
$507,500
- North Carolina
- Franklin County
- Louisburg
- 27549
- 99 Prairie Dog Dr
Nearby cities
Nearby zip codes
Other Louisburg Topics
