Imagine this: You wake up in your adorable brick-front ranch, sunlight streaming through the tall, smooth ceilings as birds chirp (or maybe that's just your playlist). You stretch, grab a cup of coffee from your updated kitchen—complete with gleaming granite countertops, new backsplash, and an entertaining island that's hosted everything from pancake breakfasts to ''just one more glass'' wine nights. Step outside to your spacious screened-in porch (with a fan because, well, summer) and gaze at your newly planted dogwoods swaying in your fully fenced backyard. Picture your dog living its best life out there, or maybe it's you living your best life on one of the two new patios. The three-car garage? Oh, it's perfect for your cars, your tools, your workout setup, or maybe that secret band you've been meaning to start. The extended driveway means friends can park too—because you're going to want to show this place off. And when the day winds down? Retreat to your spacious owner's suite with its tray ceiling, stylish lighting, and luxurious bath featuring a soaking tub (hello bubble baths) and a large walk-in shower for those get-up-and-go mornings. But wait—there's more! This home has three additional bedrooms, offering plenty of space for guests, family, or your ever-growing sneaker collection. One of these bedrooms even has French doors, making it the perfect home office, study, or creative space. (Because let's be honest, working from home is a lot better when your office actually looks good.) And this home isn't just pretty—it's smart too! With a new radon mitigation system, air quality sensor, HVAC serviced twice a year, and even a power surge protector, it's basically the responsible adult of houses. Oh, and the recently pumped and inspected septic system? It's already handled the dirty work. Located just 7 minutes from Downtown Benson, close to I-40, I-95, and a straight shot to Downtown Raleigh (35 minutes if you're following the speed limit), this home has the perfect mix of peace, privacy, and proximity. So, what do you think? Ready to start your next chapter?
Sold for $402,000
$402,000
99 Preserve Dr, Benson, NC 27504
4beds
2,137sqft
Single Family Residence, Residential
Built in 2018
0.46 Acres Lot
$401,500 Zestimate®
$188/sqft
$2,159 Estimated rent
Home value
$401,500
$373,000 - $430,000
$2,159/mo
Zestimate® history
Owner options
List your home for rent
$2,159/mo
Rent Zestimate®
Find your next renter with Zillow Rental Manager. Plus, with online applications, you can quickly screen prospective tenants – for free.
$2,159/mo
Rent Zestimate®
Refinance and save
$2,756/mo
Est. payment
Refinancing to a lower rate could help reduce your monthly payments and save thousands over the life of the loan.
$2,756/mo
Est. payment
Explore your selling options
Work with a Zillow partner agent
Leverage their expertise and Zillow's premium Showcase listings to get your home seen by more buyers.
Get startedList with your own agent
Get your home in front of millions of buyers by listing it on Zillow.
Learn how to do itSell it yourself
Take full control of how buyers see your home on Zillow by listing For Sale by Owner (FSBO).
List your homeWhat's special
Zillow last checked:
Listing updated:
Listed by:
Susana Yourcheck 410-917-6769,
Flex Realty
Bought with:
Maggie Thompson, 316205
Navigate Realty
Source: Doorify MLS,MLS#: 10078842
Facts & features
Interior
Bedrooms & bathrooms
- Bedrooms: 4
- Bathrooms: 2
- Full bathrooms: 2
Heating
- Electric, Heat Pump
Cooling
- Central Air, Electric, Heat Pump
Appliances
- Included: Dishwasher, Dryer, Electric Oven, Electric Range, Electric Water Heater, Exhaust Fan, Microwave, Washer
- Laundry: Laundry Room, Main Level
Features
- Bathtub Only, Bathtub/Shower Combination, Cathedral Ceiling(s), Ceiling Fan(s), Double Vanity, Eat-in Kitchen, Entrance Foyer, Granite Counters, High Ceilings, Kitchen Island, Open Floorplan, Pantry, Master Downstairs, Radon Mitigation, Separate Shower, Shower Only, Smooth Ceilings, Tray Ceiling(s), Vaulted Ceiling(s), Walk-In Closet(s), Walk-In Shower, Water Closet
- Flooring: Carpet, Vinyl
- Doors: Storm Door(s)
- Windows: Blinds, Double Pane Windows
- Common walls with other units/homes: No Common Walls
Interior area
- Total structure area: 2,137
- Total interior livable area: 2,137 sqft
- Finished area above ground: 2,137
- Finished area below ground: 0
Property
Parking
- Total spaces: 6
- Parking features: Attached, Driveway, Garage, Garage Door Opener, Garage Faces Front
- Attached garage spaces: 3
- Uncovered spaces: 3
Accessibility
- Accessibility features: Accessible Central Living Area, Central Living Area, Level Flooring
Features
- Levels: One
- Stories: 1
- Patio & porch: Enclosed, Front Porch, Patio, Porch, Screened
- Exterior features: Fenced Yard, Rain Gutters
- Fencing: Full, Vinyl
- Has view: Yes
Lot
- Size: 0.46 Acres
- Features: Back Yard, Front Yard, Landscaped, Level
Details
- Parcel number: 07E07047P
- Zoning: RESIDENTIAL - A
- Special conditions: Standard
Construction
Type & style
- Home type: SingleFamily
- Architectural style: Ranch, Transitional
- Property subtype: Single Family Residence, Residential
Materials
- Brick, Brick Veneer, Vinyl Siding
- Foundation: Slab
- Roof: Shingle
Condition
- New construction: No
- Year built: 2018
Details
- Builder name: Adams
Utilities & green energy
- Sewer: Septic Tank
- Water: Public
- Utilities for property: Cable Available, Electricity Connected, Water Connected, Propane
Community & HOA
Community
- Features: None
- Subdivision: The Preserve
HOA
- Has HOA: Yes
- Amenities included: None
- Services included: None
- HOA fee: $360 annually
Location
- Region: Benson
Financial & listing details
- Price per square foot: $188/sqft
- Tax assessed value: $374,490
- Annual tax amount: $2,356
- Date on market: 2/28/2025
- Road surface type: Asphalt
Price history
| Date | Event | Price |
|---|---|---|
| 4/21/2025 | Sold | $402,000+0.8%$188/sqft |
Source:  Doorify MLS #10078842 Report a problem Doorify MLS #10078842 Report a problem | ||
| 3/9/2025 | Pending sale | $399,000$187/sqft |
Source: Doorify MLS #10078842 Report a problem | ||
| 2/28/2025 | Listed for sale | $399,000+5%$187/sqft |
Source: Doorify MLS #10078842 Report a problem | ||
| 2/27/2024 | Sold | $380,000-2.3%$178/sqft |
Source: Doorify MLS #2515409 Report a problem | ||
| 2/5/2024 | Pending sale | $388,900$182/sqft |
Source: Doorify MLS #2515409 Report a problem | ||
| 9/30/2023 | Price change | $388,900-1.3%$182/sqft |
Source: Doorify MLS #2515409 Report a problem | ||
| 8/24/2023 | Price change | $393,900-1.3%$184/sqft |
Source: Doorify MLS #2515409 Report a problem | ||
| 6/8/2023 | Listed for sale | $398,900+53.4%$187/sqft |
Source: Doorify MLS #2515409 Report a problem | ||
| 8/16/2019 | Sold | $260,000$122/sqft |
Source: Public Record Report a problem | ||
Public tax history
| Year | Property taxes | Tax assessment |
|---|---|---|
| 2025 | $2,378 +13.4% | $374,490 +44.6% |
| 2024 | $2,098 +2.5% | $258,970 |
| 2023 | $2,046 -4.8% | $258,970 |
| 2022 | $2,149 | $258,970 |
| 2021 | $2,149 -1.9% | $258,970 +1.7% |
| 2020 | $2,190 +8.6% | $254,690 +8.6% |
| 2019 | $2,018 | $234,610 +682% |
| 2018 | -- | $30,000 |
Find assessor info on the county website
Neighborhood: 27504
Nearby homes
- $512,9005 bd3 ba3.7k sqft77 Preserve Dr, Benson, NC 27504Off Market

- $426,8004 bd3 ba2.4k sqft111 Preserve Dr, Benson, NC 27504Off Market
- $490,2004 bd3 ba3.3k sqft65 Preserve Dr, Benson, NC 27504Off Market
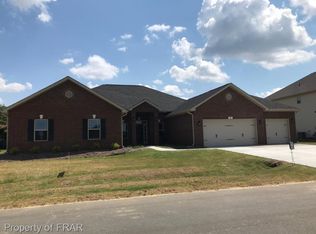
- $427,1004 bd3 ba2.4k sqft27 Bobwhite Ct, Benson, NC 27504Off Market
- $342,8003 bd2 ba1.7k sqft119 Preserve Dr, Benson, NC 27504Off Market
- $434,9005 bd3 ba2.5k sqft37 Bobwhite Ct, Benson, NC 27504Off Market
- $458,8004 bd3 ba2.8k sqft15 Bobwhite Ct, Benson, NC 27504Off Market
- $409,7003 bd3 ba2.7k sqft15 Bobwhite Ct LOT 54, Benson, NC 27504Off Market
Nearby schools
GreatSchools rating
- 8/10Benson Elementary SchoolGrades: PK-4Distance: 2.8 mi
- 7/10Benson Middle SchoolGrades: 6-8Distance: 3.9 mi
- 4/10South Johnston HighGrades: 9-12Distance: 4.3 mi
Schools provided by the listing agent
- Elementary: Johnston - Benson
- Middle: Johnston - Benson
- High: Johnston - S Johnston
Source: Doorify MLS. This data may not be complete. We recommend contacting the local school district to confirm school assignments for this home.
Get a cash offer in 3 minutes
Find out how much your home could sell for in as little as 3 minutes with a no-obligation cash offer.
Estimated market value
$401,500
Get a cash offer in 3 minutes
Find out how much your home could sell for in as little as 3 minutes with a no-obligation cash offer.
Estimated market value
$401,500
- North Carolina
- Johnston County
- Benson
- 27504
- 99 Preserve Dr
Nearby cities
Nearby zip codes
Other Benson Topics
