Skip main navigation
Pending
$1,795,000
4beds
2,166sqft

99 Primrose Lane, Keystone, CO 80435

4beds
2,166sqft
Single family residence
Built in 1989
2,469 sqft
2 Garage spaces
$829 price/sqft
$360/mo HOA

What's special

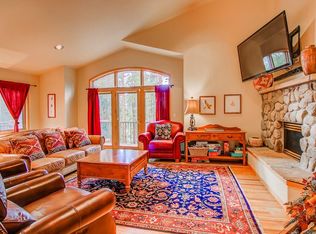
Experience the privacy and tranquility of Keystone Ranch from this well-maintained 4-bedroom, 4.5-bath mountain home located in the desirable East Ranch neighborhood. Offered for the first time since its original purchase, this property is surrounded by mature pines and aspens, creating a peaceful setting that feels tucked away while remaining just minutes from Keystone Resort, dining, golf, and year-round recreation. The thoughtfully designed floor plan features a main-level primary suite and ensuite bathrooms for all four bedrooms, providing comfort and privacy for family and guests. The open-concept great room showcases vaulted ceilings and abundant natural light. The kitchen, dining, and living areas connect seamlessly, creating an inviting space for everyday living and entertaining. An expansive deck extends the living space outdoors and provides the perfect setting for gatherings, enjoying the surrounding forest views, or simply relaxing in the mountain air. Large windows throughout the home bring the outdoors in and enhance the home's warm mountain character. The home is also conveniently located near the Keystone Ranch Golf Course, Keystone Ranch Restaurant, hiking and biking trails, cross-country skiing, and all of the recreational opportunities Keystone and Summit County have to offer.

77 days
|
44
|
1
|
Source: Altitude Realtors,MLS#: S1069544MLS LogoOriginating MLS: Summit Association of Realtors
Travel times

Living Room

Kitchen

Primary Bedroom

Dining Room

Bathroom

Bedroom

Bathroom

Bedroom

Bathroom

Bedroom

Deck

Primary Bathroom

Zillow last checked:

Listing updated:

Listed by:

Amy Nakos amy@amynakos.com,

Your Castle Summit, LLC,

Candice De 303-870-9300,

Your Castle Summit, LLC

Source: Altitude Realtors,MLS#: S1069544MLS LogoOriginating MLS: Summit Association of Realtors

Facts & features

Interior

Bedrooms & bathrooms
  • Bedrooms: 4
  • Bathrooms: 5
  • Full bathrooms: 4
  • 1/2 bathrooms: 1
Primary bedroom
  • Level: Main
Bedroom
  • Level: Lower
Bedroom
  • Level: Lower
Bedroom
  • Level: Lower
Dining room
  • Level: Main
Dining room
  • Level: Main
Other
  • Level: Lower
Other
  • Level: Lower
Other
  • Level: Lower
Great room
  • Level: Main
Half bath
  • Level: Main
Kitchen
  • Level: Main
Laundry
  • Level: Lower
Other
  • Level: Main
Heating
  • Baseboard, Electric
Appliances
  • Included: Dryer, Dishwasher, Electric Range, Disposal, Microwave Hood Fan, Microwave, Refrigerator, Washer, Washer/Dryer
Features
  • Fireplace, Main Level Primary, Vaulted Ceiling(s)
  • Flooring: Carpet, Tile, Wood
  • Number of fireplaces: 1
  • Fireplace features: Wood Burning
  • Furnished: Yes
Interior area
  • Total interior livable area: 2,166 sqft
Video & virtual tour

Property

Parking
  • Total spaces: 2
  • Parking features: Attached, Garage
  • Garage spaces: 2
Features
  • Levels: Two,Multi/Split
  • Pool features: Community
  • Has view: Yes
  • View description: Mountain(s), Trees/Woods
Lot
  • Size: 2,469 Square Feet
  • Features: On Golf Course
Details
  • Parcel number: 4100098
  • Zoning description: Single Family

Construction

Type & style
  • Home type: SingleFamily
  • Property subtype: Single Family Residence
Materials
  • Wood Siding, Wood Frame
  • Roof: Asphalt
Condition
  • Resale
  • Year built: 1989

Utilities & green energy

  • Sewer: Connected, Public Sewer
  • Water: Public
  • Utilities for property: Cable Available, Electricity Available, High Speed Internet Available, Sewer Available, Snow Removal, Trash Collection, Water Available, Sewer Connected

Community & HOA

Community
  • Features: Equestrian Facilities, Golf, Trails/Paths, Clubhouse, Pool
  • Subdivision: East Ranch
HOA
  • Has HOA: Yes
  • Amenities included: Tennis Court(s)
  • HOA fee: $4,320 annually
  • HOA name: Basic Property Management
Location
  • Region: Keystone

Financial & listing details

  • Price per square foot: $829/sqft
  • Tax assessed value: $1,403,600
  • Annual tax amount: $4,871
  • Date on market: 6/13/2026
  • Exclusions: No
  • Road surface type: Paved

Price history

DateEventPrice
7/13/2026Pending sale$1,795,000$829/sqft
Source: Altitude Realtors #S1069544 Report a problem
6/13/2026Listed for sale$1,795,000$829/sqft
Source: Altitude Realtors #S1069544 Report a problem

Public tax history

YearProperty taxesTax assessment
2025$4,427 -4.3%$87,725 -1.8%
2024$4,624 +37.4%$89,291 -1%
2023$3,366 -0.9%$90,157 +53%
2022$3,395 +4%$58,915 -2.8%
2021$3,265 +1.4%$60,611 -2.7%
2019$3,220 -98.7%$62,261 +33.2%
2017$244,914 +10632.7%$46,742 -5.4%
2016$2,282 -6.8%$49,412
2015$2,449 +3.2%$49,412 +5.2%
2014$2,372 +3.9%$46,952
2013$2,283 $46,952 +6.2%
2012-- $44,216
2011-- $44,216 -27%
2010-- $60,567

Find assessor info on the county website

Monthly payment

Est. payment
$10,081/mo
Principal & interest
$9257
Property taxes
$464
HOA Fees
$360
More affordability toolsChevron Right

Estimated market value

$1,708,000

$1.62M - $1.79M

$4,135/mo

Climate risks

Explore flood, wildfire, and other predictive climate risk information for this property on First Street®️.

Neighborhood: 80435

Nearby schools

Summit Cove Elementary School
Grades PK-50.6 miles
7/10
GreatSchools® Rating
Test Score Rating
7/10
Student Progress Rating
7/10
Summit Middle School
Grades 6-85.1 miles
6/10
GreatSchools® Rating
Test Score Rating
6/10
Student Progress Rating
5/10
Summit High School
Grades 9-123.7 miles
5/10
GreatSchools® Rating
College Readiness Rating
5/10