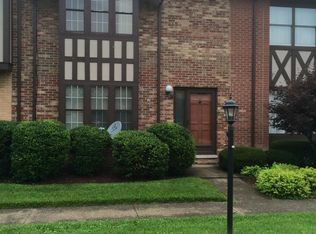
How would you like to have a beautiful manicured lawn & never have to cut grass? Lay by the pool while the maintenance people do it for you! I am speaking of Condo - townhouse living! Come inside this beautiful Willowvale condo & with options of 2 bedrooms upstairs or have a 3rd bedroom on lower level or a large great room! Finished living space is nearly 1,600 sq ft with 1.5 baths & open kitchen with dining! HOA includes pool, lawn, trash pickup, water, exterior maintenance of building, carport with parking for 2 vehicles,(additional parking for guests) & snow removal. All appliances remain with the home including washer & dryer. $159,900
Sold for $159,900
$159,900
99 Private Drive 54 Unit D, South Point, OH 45680
3beds
1,545sqft
Condo-Townhouse
Built in 1972
-- sqft lot
$171,700 Zestimate®
$103/sqft
$1,726 Estimated rent
Home value
$171,700
$158,000 - $185,000
$1,726/mo
Zestimate® history
Owner options
List your home for rent
$1,726/mo
Rent Zestimate®
Find your next renter with Zillow Rental Manager. Plus, with online applications, you can quickly screen prospective tenants – for free.
$1,726/mo
Rent Zestimate®
Refinance and save
$1,046/mo
Est. payment
Refinancing to a lower rate could help reduce your monthly payments and save thousands over the life of the loan.
$1,046/mo
Est. payment
Explore your selling options
Work with a Zillow partner agent
Leverage their expertise and Zillow's premium Showcase listings to get your home seen by more buyers.
Get startedList with your own agent
Get your home in front of millions of buyers by listing it on Zillow.
Learn how to do itSell it yourself
Take full control of how buyers see your home on Zillow by listing For Sale by Owner (FSBO).
List your homeWhat's special
Zillow last checked:
Listing updated:
Listed by:
Donna Gannon 740-352-7294,
Century 21 Homes And Land
Bought with:
Michael Ballard, 0011594, 0000446347
Bunch Real Estate Associates
Source: HUNTMLS,MLS#: 179050
Facts & features
Interior
Bedrooms & bathrooms
- Bedrooms: 3
- Bathrooms: 2
- Full bathrooms: 1
- 1/2 bathrooms: 1
Bedroom
- Features: Wall-to-Wall Carpet
- Level: Second
- Area: 248
- Dimensions: 15.5 x 16
Bedroom 1
- Features: Wall-to-Wall Carpet
- Level: Second
- Area: 140.14
- Dimensions: 9.8 x 14.3
Bedroom 2
- Features: Wall-to-Wall Carpet
- Level: Basement
- Area: 205.5
- Dimensions: 13.7 x 15
Bathroom 1
- Features: Tile Floor
- Level: Second
Bathroom 2
- Features: Wood Floor
- Level: First
Dining room
- Features: Wood Floor
- Level: First
- Area: 97.2
- Dimensions: 8.1 x 12
Kitchen
- Features: Wood Floor
- Level: First
- Area: 97.2
- Dimensions: 8.1 x 12
Living room
- Features: Wood Floor
- Level: First
- Area: 186.02
- Dimensions: 14.2 x 13.1
Heating
- Heat Pump
Cooling
- Heat Pump
Appliances
- Included: Dishwasher, Dryer, Microwave, Range/Oven, Refrigerator, Washer, Electric Water Heater
Features
- High Speed Internet
- Flooring: Tile, Carpet, Wood
- Basement: Full
- Fireplace features: None, Scuttle
Interior area
- Total structure area: 1,545
- Total interior livable area: 1,545 sqft
Property
Parking
- Total spaces: 2
- Parking features: Detached, 2 Cars, Carport
- Has garage: Yes
- Has carport: Yes
Features
- Levels: Two
- Stories: 2
- Patio & porch: Patio, Porch
- Fencing: Privacy
Lot
- Features: Common Area(s)
- Topography: Level
Details
- Parcel number: 060990404
Construction
Type & style
- Home type: Townhouse
- Property subtype: Condo-Townhouse
Materials
- Brick, Vinyl
- Roof: Shingle
Condition
- Year built: 1972
Utilities & green energy
- Sewer: Public Sewer
- Water: Public Water
Community & HOA
Community
- Security: Smoke Detector(s)
Location
- Region: South Point
Financial & listing details
- Price per square foot: $103/sqft
- Date on market: 6/21/2024
- Listing terms: Cash,Conventional,FHA,USDA Loan,VA Loan
Price history
| Date | Event | Price |
|---|---|---|
| 8/12/2024 | Sold | $159,900$103/sqft |
Source:  HUNTMLS #179050 Report a problem HUNTMLS #179050 Report a problem | ||
| 6/28/2024 | Contingent | $159,900$103/sqft |
Source:  AABR #57169 Report a problem AABR #57169 Report a problem | ||
| 6/28/2024 | Pending sale | $159,900$103/sqft |
Source: HUNTMLS #179050 Report a problem | ||
| 6/21/2024 | Listed for sale | $159,900+46.7%$103/sqft |
Source: HUNTMLS #179050 Report a problem | ||
| 9/15/2012 | Listing removed | $109,000$71/sqft |
Source: RE/MAX REALTY CONSULTANTS #126266 Report a problem | ||
| 7/27/2012 | Price change | $109,000-0.9%$71/sqft |
Source: RE/MAX REALTY CONSULTANTS #126266 Report a problem | ||
| 4/7/2012 | Listed for sale | $110,000$71/sqft |
Source: RE/MAX REALTY CONSULTANTS #126266 Report a problem | ||
Public tax history
Tax history is unavailable.
Neighborhood: 45680
Nearby homes
- $167,4002 bd2 ba1.5k sqft99 Pvt Dr #3-54-A, South Pt, OH 45680Off Market

- $170,0003 bd1 ba1.7k sqft99 Pvt Dr #54-A-4, South Pt, OH 45680Sold
- $104,5002 bd1 ba-- sqftPrivate Drive 52 #20 D, South Point, OH 45680Off Market
- $217,6003 bd3 ba2.3k sqft102 Pvt #54, South Point, OH 45680Off Market

- $192,4004 bd2 ba1.4k sqft71 Pvt Dr #2411-144, South Pt, OH 45680Off Market
- $187,6003 bd2 ba1.5k sqft71 Pvt Dr #54-6, South Pt, OH 45680Off Market
- $171,3002 bd2 ba1k sqft70A Private Drive 54, South Point, OH 45680Off Market
- $130,0002 bd3 ba1.5k sqft46 Pvt Dr #52-F, South Pt, OH 45680Sold
Nearby schools
GreatSchools rating
- 6/10Burlington Elementary SchoolGrades: PK-5Distance: 0.2 mi
- 4/10South Point Middle SchoolGrades: 6-8Distance: 4.4 mi
- 3/10South Point High SchoolGrades: 9-12Distance: 4.4 mi
Schools provided by the listing agent
- Elementary: South Point
- Middle: South Point
- High: South Point
Source: HUNTMLS. This data may not be complete. We recommend contacting the local school district to confirm school assignments for this home.


Get pre-qualified for a loan
At Zillow Home Loans, we can pre-qualify you in as little as 5 minutes with no impact to your credit score.An equal housing lender. NMLS #10287.
- Ohio
- Lawrence County
- South Point
- 45680
- 99 Private Drive 54 Unit D
Nearby cities
Nearby zip codes
Other South Point Topics
