A must see townhome in the Cider Ridge Golf Community! This townhome features 3 bedrooms and 2 and half baths. The living room and dining area have large windows overlooking the golf course. The kitchen has stainless steel appliances, (gas stove), a pantry, and a tile backsplash. The kitchen and dining area and foyer have hardwood floors. The main level also has a powder room. Upstairs features 3 bedrooms and 2 baths. The master has hardwood floors, ceiling fan, and large windows, huge walk in closet, double sinks, shower and soaking tub. The laundry room is conveniently located on the second floor. A flex space at the top of the stairs makes a great office space.
For sale
$264,900
99 Puttenum Way, Oxford, AL 36203
3beds
2,068sqft
Townhouse
Built in 2009
-- sqft lot
$-- Zestimate®
$128/sqft
$150/mo HOA
What's special
Gas stoveTile backsplashStainless steel appliances
- 111 days |
- 327 |
- 9 |
Zillow last checked:
Listing updated:
Listed by:
Pam Fite 256-310-2930,
ERA King Real Estate
Source: GALMLS,MLS#: 21447768
Loading...
Facts & features
Interior
Bedrooms & bathrooms
- Bedrooms: 3
- Bathrooms: 3
- Full bathrooms: 2
- 1/2 bathrooms: 1
Rooms
- Room types: Bedroom, Dining Room, Bathroom, Great Room, Half Bath (ROOM), Kitchen, Master Bathroom, Master Bedroom
Primary bedroom
- Level: Second
Bedroom 1
- Level: Second
Bedroom 2
- Level: Second
Primary bathroom
- Level: Second
Bathroom 1
- Level: First
Dining room
- Level: First
Kitchen
- Features: Stone Counters, Breakfast Bar, Eat-in Kitchen, Pantry
- Level: First
Basement
- Area: 0
Heating
- Heat Pump
Cooling
- Heat Pump, Ceiling Fan(s)
Appliances
- Included: Dishwasher, Disposal, Microwave, Gas Oven, Self Cleaning Oven, Refrigerator, Stove-Gas, Gas Water Heater
- Laundry: Electric Dryer Hookup, Washer Hookup, Upper Level, Laundry Room, Laundry (ROOM), Yes
Features
- Recessed Lighting, Smooth Ceilings, Soaking Tub, Linen Closet, Double Vanity, Tub/Shower Combo, Walk-In Closet(s)
- Flooring: Carpet, Hardwood, Tile
- Attic: Pull Down Stairs,Yes
- Number of fireplaces: 1
- Fireplace features: Stone, Gas Log, Great Room, Gas
Interior area
- Total interior livable area: 2,068 sqft
- Finished area above ground: 2,068
- Finished area below ground: 0
Video & virtual tour
Property
Parking
- Total spaces: 2
- Parking features: Attached, Garage Faces Front
- Attached garage spaces: 2
Features
- Levels: 2+ story
- Patio & porch: Open (PATIO), Patio
- Exterior features: None
- Pool features: In Ground, Community
- Has view: Yes
- View description: Golf Course
- Waterfront features: No
Details
- Parcel number: 2107360001077.043
- Special conditions: N/A
Construction
Type & style
- Home type: Townhouse
- Property subtype: Townhouse
Materials
- 2 Sides Brick
- Foundation: Slab
Condition
- Year built: 2009
Utilities & green energy
- Water: Public
- Utilities for property: Sewer Connected, Underground Utilities
Community & HOA
Community
- Features: Clubhouse, Golf, Curbs
- Security: Security System
- Subdivision: Cider Ridge
HOA
- Has HOA: Yes
- Services included: Maintenance Grounds, Utilities for Comm Areas, Personal Lawn Care
- HOA fee: $1,800 annually
Location
- Region: Oxford
Financial & listing details
- Price per square foot: $128/sqft
- Tax assessed value: $222,120
- Annual tax amount: $1,055
- Price range: $264.9K - $264.9K
- Date on market: 3/26/2026
- Road surface type: Paved
Estimated market value
Not available
Estimated sales range
Not available
Not available
Price history
| Date | Event | Price |
|---|---|---|
| 3/26/2026 | Listed for sale | $264,900$128/sqft |
Source:  GALMLS #21447768 Report a problem GALMLS #21447768 Report a problem | ||
Public tax history
| Year | Property taxes | Tax assessment |
|---|---|---|
| 2025 | $1,055 | $22,220 |
| 2024 | $1,055 | $22,220 |
| 2023 | $1,055 -5.1% | $22,220 -5.1% |
| 2022 | $1,112 +25% | $23,420 +25% |
| 2021 | $890 | $18,740 |
| 2020 | $890 | $18,740 -48.7% |
| 2019 | $890 +2.6% | $36,500 +96.4% |
| 2018 | $867 -1.7% | $18,580 +11% |
| 2017 | $883 +11% | $16,740 |
| 2016 | $795 | $16,740 |
Find assessor info on the county website
Monthly payment
Est. payment
Payment breakdown
Explore the cost of this home by adjusting the details. Changes won't be saved.Climate risks
Neighborhood: 36203
Getting around
0 / 100
Car-DependentNearby schools
GreatSchools rating
- 7/10De Armanville Elementary SchoolGrades: PK-4Distance: 2.7 mi
- 7/10Oxford Middle SchoolGrades: 7-8Distance: 7.1 mi
- NAOxford Area Voc SchoolGrades: 9-12Distance: 4.8 mi
Schools provided by the listing agent
- Elementary: Dearmanville
- Middle: Oxford
- High: Oxford
Source: GALMLS. This data may not be complete. We recommend contacting the local school district to confirm school assignments for this home.
- $259,700-- bd1 ba2.1k sqft97 Puttenum Way, Oxford, AL 36203Off Market
- $251,900-- bd1 ba2k sqft95 Puttenum Way, Oxford, AL 36203Off Market
- $292,500-- bd1 ba2.3k sqft101 Puttenum Way, Oxford, AL 36203Off Market
- $257,2002 bd3 ba-- sqft93 Puttenum Way, Oxford, AL 36203Off Market
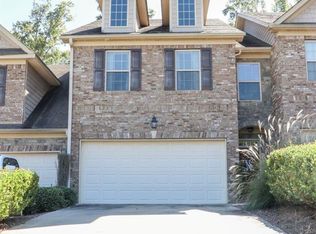
- $295,0003 bd3 ba2.4k sqft91 Puttenum Way, Oxford, AL 36203Sold
- $310,5003 bd2 ba2.3k sqft121 Puttenum Way, Oxford, AL 36203Off Market
- $281,700-- bd1 ba2.5k sqft83 Puttenum Way, Oxford, AL 36203Off Market
- $255,4002 bd3 ba1.9k sqft127 Puttenum Way, Oxford, AL 36203Off Market
A local agent can set up tours, give advice and negotiate with sellers.
Similar homes
- $269,9003 bd3 ba1.9k sqft3648 McIntosh Rd, Oxford, AL 36203For Sale

 MLS ID #21453731, Todd Davis, KW Realty Group. GALMLS
 - $299,9003 bd3 ba2.7k sqft3825 Hastings Dr, Oxford, AL 36203For Sale
 MLS ID #21923064, Melissa Freeman. ValleyMLS
 - $263,0003 bd2 ba1.7k sqft1229 Berkshire Dr, Anniston, AL 36207For Sale
 MLS ID #21455288, Kim Mueller, Gold Star Gallery Homes, Inc. GALMLS
 - from $287,0753 bd2 ba1.8k sqftSpringhill A Plan, Oxford, AL: Build On Your Lot, Oxford, AL 36203New Construction
 Americas Home Place
 - $214,9003 bd2 ba2.2k sqftUnknown, Anniston, AL 36207For SaleMLS ID #21449445, Joey Crews, KW Realty Group. GALMLS
- $245,0002 bd2 ba1.6k sqftAt&t, Anniston, AL 36207For SaleMLS ID #21457518, Phyllis Taylor, United Country Real Estate - Taylor Real Estate S. GALMLS
- $179,9003 bd2 ba1.3k sqft512 Country Ln, Oxford, AL 36203For SaleMLS ID #21458083, Greg Hill, Horizon Realty. GALMLS
- $230,0004 bd3 ba2.2k sqftAt&t, Anniston, AL 36207For SaleMLS ID #21457863, Byron Medellin, KW Realty Group. GALMLS
- $235,0003 bd2 ba1.5k sqftAt&t, Anniston, AL 36207For SaleMLS ID #21456377, Randall Doss, KW Realty Group. GALMLS
- from $251,4003 bd2 ba1.6k sqftPleasantview A Plan, Oxford, AL: Build On Your Lot, Oxford, AL 36203New ConstructionAmericas Home Place
- $285,0004 bd3 ba2.6k sqftAt&t Fiber Or Sparklight, Anniston, AL 36207For SaleMLS ID #21458237, Randall Doss, KW Realty Group. GALMLS
- $379,9004 bd3 ba2.7k sqft5234 Red Oak Dr, Oxford, AL 36203For SaleMLS ID #21449495, Christi Lloyd, Prime Properties Real Estate, LLC. GALMLS
- $279,9994 bd3 ba1.9k sqft2131 County Road 11, Heflin, AL 36264For SaleMLS ID #21457707, Caden Pollard, Real Broker LLC. GALMLS
- $199,9003 bd2 ba1.9k sqftSparklight, Anniston, AL 36207For SaleMLS ID #21458525, Hunter Cain, ERA King Real Estate. GALMLS
- $345,0004 bd2 ba2.3k sqft806 Roy Ct, Oxford, AL 36203For SaleMLS ID #21456673, Ruth Covington, KW Realty Group. GALMLS
- from $333,6133 bd2 ba2.1k sqftSouthfork Modern Farmhouse Plan, Oxford, AL: Build On Your Lot, Oxford, AL 36203New ConstructionAmericas Home Place
- $259,9003 bd3 ba2.1k sqft815 Creek Trl, Anniston, AL 36206For SaleMLS ID #21449179, Amy Avery, KW Realty Group. GALMLS
- $275,0002 bd2 ba1.2k sqftT - Mobile, Delta, AL 36258For SaleMLS ID #21456197, Hunter Cain, ERA King Real Estate. GALMLS
- $350,0003 bd3 ba2.4k sqft204 Hazel Creek Trl, Anniston, AL 36207For SaleMLS ID #21458260, Ashley Mitchell, ERA King Real Estate. GALMLS
- $329,0003 bd3 ba2.7k sqftSparklight, Att, Anniston, AL 36201For SaleMLS ID #21459018, Terry Lamb, Kelly Right Real Estate of Ala. GALMLS
