Skip main navigation
Closed
  • $714,914

    99 Red Oak Trl, Carrollton, GA 30116

    4beds
    3,792sqft
    Single Family Residence
    Built in 2024
    4.9 Acres Lot
    $714,200 Zestimate®
    $189/sqft
    $3,944 Estimated rent

    Home value

    $714,200

    $671,000 - $757,000

    $3,944/mo

    Zestimate® history
    Loading
    Loading...

    Owner options

    List your home for rent

    $3,944/mo

    Rent Zestimate®

    Find your next renter with Zillow Rental Manager. Plus, with online applications, you can quickly screen prospective tenants – for free.

    Learn more

    $3,944/mo

    Rent Zestimate®

    Refinance and save

    $4,381/mo

    Est. payment

    Refinancing to a lower rate could help reduce your monthly payments and save thousands over the life of the loan.

    See today's rates

    $4,381/mo

    Est. payment

    Explore your selling options

    Work with a Zillow partner agent

    Leverage their expertise and Zillow's premium Showcase listings to get your home seen by more buyers.

    Get started

    List with your own agent

    Get your home in front of millions of buyers by listing it on Zillow.

    Learn how to do it

    Sell it yourself

    Take full control of how buyers see your home on Zillow by listing For Sale by Owner (FSBO).

    List your home

    What's special

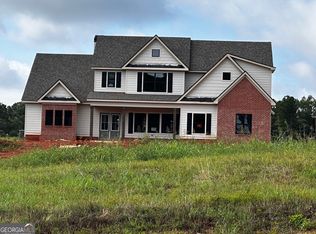
    The Tinsdale has plenty of room for the largest of families. With 4 bedrooms & 3.5 baths, a Home Office, and an expansive rec area on upper level... There is room for everyon! No corners have been cut in the construction of this beautiful home. This home features: Mohawk RevWood flooring in Living Areas, Custom tile work in Master Bath & Secondary Baths. Stainless Appliances in the kitchen including: Double Ovens, Separate 30" Gas Cooktop, Built-in Microwave, Vent Hood & Dishwasher. Carrara Mist Quartz countertops in Kitchen and Master Bath. Master Bath is beautifully appointed with Custom Tile Shower/Floors with Freestanding Soaking Tub. Secondary Baths are finished with Custom Tile Tub surround, Tile Floors and Iced Gray Quartz Countertops. Custom accents in Dining Room, Covered rear patio. Standard with TQH Smart Home Package, Tongue & Groove Ceilings on Front And Rear Porches, Spray Foam Insulation in Attic...and much, much more. This home is situated on a beautiful 4.90 acre parcel with Protective Covenants and Restrictions...Oh yeah...to make a good thing even better...This beautiful Home is in the much sought after Central Schools District.

    Zillow last checked:

    Listing updated:

    Listed by:

    Britt Duffey 770-354-0120,

    Duffey Realty

    Bought with:

    Britt Duffey, 254941

    Duffey Realty

    Source: GAMLS,MLS#: 10312003MLS Logo

    Facts & features

    Interior

    Bedrooms & bathrooms
    • Bedrooms: 4
    • Bathrooms: 4
    • Full bathrooms: 3
    • 1/2 bathrooms: 1
    • Main level bathrooms: 1
    • Main level bedrooms: 1
    Rooms
    • Room types: Family Room, Foyer, Laundry, Media Room, Office
    Dining room
    • Features: Separate Room
    Kitchen
    • Features: Breakfast Area, Kitchen Island
    Heating
    • Electric, Forced Air, Heat Pump
    Cooling
    • Central Air, Electric, Heat Pump, Zoned
    Appliances
    • Included: Dishwasher, Double Oven, Electric Water Heater, Microwave, Oven
    • Laundry: Other
    Features
    • Master On Main Level, Walk-In Closet(s)
    • Flooring: Other, Tile
    • Windows: Double Pane Windows
    • Basement: None
    • Number of fireplaces: 1
    • Fireplace features: Family Room
    Interior area
    • Total structure area: 3,792
    • Total interior livable area: 3,792 sqft
    • Finished area above ground: 3,792
    • Finished area below ground: 0

    Property

    Parking
    • Total spaces: 2
    • Parking features: Attached, Garage, Garage Door Opener, Kitchen Level
    • Has attached garage: Yes
    Features
    • Levels: Two
    • Stories: 2
    • Patio & porch: Patio, Porch
    Lot
    • Size: 4.9 Acres
    • Features: Other
    Details
    • Parcel number: 0.0

    Construction

    Type & style
    • Home type: SingleFamily
    • Architectural style: Craftsman
    • Property subtype: Single Family Residence
    Materials
    • Other
    • Foundation: Slab
    • Roof: Composition
    Condition
    • Under Construction
    • New construction: Yes
    • Year built: 2024
    Details
    • Warranty included: Yes

    Utilities & green energy

    • Sewer: Septic Tank
    • Water: Public
    • Utilities for property: Cable Available, Other, Underground Utilities
    Green energy
    • Energy efficient items: Insulation, Thermostat

    Community & HOA

    Community
    • Features: Street Lights
    • Subdivision: The Reserve at Red Oaks
    HOA
    • Has HOA: No
    • Services included: None
    Location
    • Region: Carrollton

    Financial & listing details

    • Price per square foot: $189/sqft
    • Tax assessed value: $809,411
    • Annual tax amount: $7,153
    • Date on market: 6/4/2024
    • Cumulative days on market: 125 days
    • Listing agreement: Exclusive Right To Sell
    • Listing terms: Cash,Conventional,FHA,VA Loan

    Price history

    DateEventPrice
    11/7/2024Sold$714,914$189/sqft
    Source: GAMLS #10312003 Report a problem
    10/18/2024Pending sale$714,914$189/sqft
    Source: FMLS GA #7398365 Report a problem
    6/4/2024Listed for sale$714,914+23.3%$189/sqft
    Source: West Metro BOR #145635 Report a problem
    7/12/2023Sold$579,990+0.9%$153/sqft
    Source: Public Record Report a problem
    7/30/2021Sold$575,000$152/sqft
    Source: Public Record Report a problem

    Public tax history

    YearProperty taxesTax assessment
    2025$7,153 -4.1%$323,764 -1.9%
    2024$7,462 +19.1%$329,873 +24.6%
    2023$6,267 +40.8%$264,764 +49.2%
    2022$4,451 +23.3%$177,455 +26.1%
    2021$3,609 +326.5%$140,778 +10.2%
    2020$846 +2.1%$127,728 +0.3%
    2019$829 -15.9%$127,343 +0%
    2018$986 +0.3%$127,309
    2017$983 +5.1%$127,309
    2016$935 -21.7%$127,309 +110.3%
    2015$1,195 +1.7%$60,540 0%
    2014$1,175 $60,541
    2013-- --
    2012-- --
    2011-- --
    2010-- --
    Find assessor info on the county website

    Neighborhood: 30116

    Nearby schools

    GreatSchools rating
    Schools provided by the listing agent
    • Elementary: Whitesburg
    • Middle: Central
    • High: Central

    Source: GAMLS. This data may not be complete. We recommend contacting the local school district to confirm school assignments for this home.

    Get a cash offer in 3 minutes
    Find out how much your home could sell for in as little as 3 minutes with a no-obligation cash offer.
    Estimated market value

    $714,200

    Get a cash offer in 3 minutes
    Find out how much your home could sell for in as little as 3 minutes with a no-obligation cash offer.
    Estimated market value

    $714,200