Easy living starts here! This 3-bedroom, 2-full-bath ranch in Mansfield offers a comfortable layout paired with several major recent updates. Step inside to an inviting open-concept living space where a bay window fills the room with natural light and a fireplace creates a cozy focal point. The primary bedroom features its own private ensuite, while main-floor laundry adds everyday convenience with an additional laundry option available in the lower level. Enjoy peace of mind with a new roof, windows, and siding all completed in 2025, plus a new hot water heater in 2026. Ceiling fans throughout add comfort, while outside, the fenced backyard and back patio provide a great setting for relaxing, entertaining, pets, or play. With valuable updates already completed and convenient one-floor living, this Mansfield ranch is ready to make its next chapter a great one!
Pending
$175,000
99 Ridgewood Blvd, Mansfield, OH 44907
3beds
1,371sqft
Single Family Residence
Built in 1950
0.33 Acres Lot
$176,200 Zestimate®
$128/sqft
$-- HOA
What's special
Inviting open-concept living spaceFenced backyard
- 27 days
- 862
- 70
Likely to sell faster than
Zillow last checked:
Listing updated:
Listed by:
Courtney Bradley 4195293047,
Sluss Realty
Source: MAR,MLS#: 20100645
Facts & features
Interior
Bedrooms & bathrooms
- Bedrooms: 3
- Bathrooms: 2
- Full bathrooms: 2
- Main level bedrooms: 3
Rooms
- Room types: Dining Room, Living Room
Primary bedroom
- Level: Main
- Area: 140
- Dimensions: 14 x 10
Bedroom 2
- Level: Main
- Area: 130
- Dimensions: 10 x 13
Bedroom 3
- Level: Main
- Area: 169
- Dimensions: 13 x 13
Dining room
- Level: Main
- Area: 150
- Dimensions: 10 x 15
Kitchen
- Level: Main
- Area: 195
- Dimensions: 13 x 15
Living room
- Level: Main
- Area: 158.58
- Dimensions: 14.42 x 11
Heating
- Forced Air, Natural Gas
Cooling
- Ceiling Fan(s), Central Air
Appliances
- Included: Dishwasher, Electric Range, Microwave, Refrigerator
Features
- None, Eat-in Kitchen
- Flooring: Vinyl
- Windows: Double Pane Windows, Vinyl
- Basement: Full
- Has fireplace: Yes
- Fireplace features: See Remarks
Interior area
- Total structure area: 1,371
- Total interior livable area: 1,371 sqft
- Finished area above ground: 1,371
Property
Parking
- Total spaces: 1.5
- Parking features: Attached, Asphalt
- Has attached garage: Yes
- Has uncovered spaces: Yes
Features
- Stories: 1
- Patio & porch: Patio
- Frontage length: 80
Lot
- Size: 0.33 Acres
- Dimensions: 0.3324
- Features: Irregular Lot, City Lot
Details
- Additional structures: Shed(s)
- Parcel number: 0270701113000
Construction
Type & style
- Home type: SingleFamily
- Property subtype: Single Family Residence
Materials
- Vinyl Siding
- Roof: Composition
Condition
- Year built: 1950
Utilities & green energy
- Sewer: Public Sewer
- Water: Public
Community & HOA
Location
- Region: Mansfield
Financial & listing details
- Price per square foot: $128/sqft
- Tax assessed value: $131,540
- Annual tax amount: $2,107
- Date on market: 9/2/2026
- Listing terms: Cash,Conventional
Estimated market value
$176,200
$167,000 - $185,000
$1,358/mo
Price history
| Date | Event | Price |
|---|---|---|
| 9/5/2026 | Pending sale | $175,000$128/sqft |
Source:  MAR #20100645 Report a problem MAR #20100645 Report a problem | ||
| 9/2/2026 | Listed for sale | $175,000+150%$128/sqft |
Source: MAR #20100645 Report a problem | ||
| 8/19/2004 | Sold | $70,000+27.3%$51/sqft |
Source: Public Record Report a problem | ||
| 4/21/2004 | Sold | $55,000-17.8%$40/sqft |
Source: Public Record Report a problem | ||
| 11/23/1999 | Sold | $66,950$49/sqft |
Source: Public Record Report a problem | ||
Public tax history
| Year | Property taxes | Tax assessment |
|---|---|---|
| 2025 | $2,107 -2.2% | $46,040 |
| 2024 | $2,156 +0.3% | $46,040 |
| 2023 | $2,150 +24.5% | $46,040 +49% |
| 2022 | $1,726 -0.7% | $30,900 |
| 2021 | $1,738 -2.2% | $30,900 |
| 2020 | $1,778 +6.5% | $30,900 +18% |
| 2019 | $1,670 +1.4% | $26,190 |
| 2018 | $1,647 +2.8% | $26,190 |
| 2017 | $1,603 -0.4% | $26,190 +2.7% |
| 2016 | $1,610 +4.7% | $25,510 |
| 2015 | $1,538 +1.3% | $25,510 |
| 2014 | $1,518 +154.6% | $25,510 -3% |
| 2012 | $596 | $26,300 |
| 2011 | -- | $26,300 +0.2% |
| 2010 | $1,341 +104.3% | $26,260 |
| 2009 | $656 -59.9% | $26,260 -20.3% |
| 2008 | $1,635 +19.5% | $32,940 +0% |
| 2006 | $1,369 | $32,936 |
Find assessor info on the county website
Monthly payment
Est. payment
Payment breakdown
Explore the cost of this home by adjusting the details. Changes won't be saved.Climate risks
Neighborhood: 44907
Nearby schools
Schools provided by the listing agent
- District: Mansfield City School District
Source: MAR. This data may not be complete. We recommend contacting the local school district to confirm school assignments for this home.
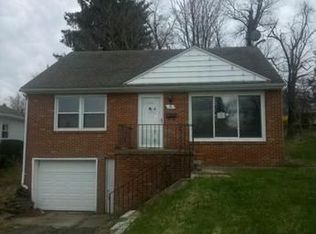
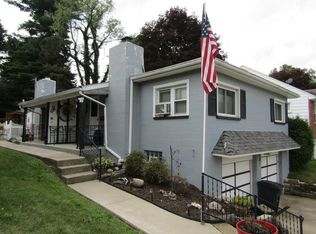
Similar homes
- $189,9003 bd2 ba1.7k sqft411 Scholl Rd, Mansfield, OH 44907For Sale
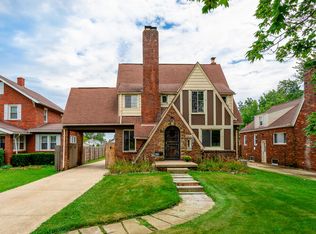 MLS ID #20100635, Cassandra Swisher. MAR
 - $160,0003 bd1 ba1.1k sqft118 Chilton Ave, Mansfield, OH 44907For Sale
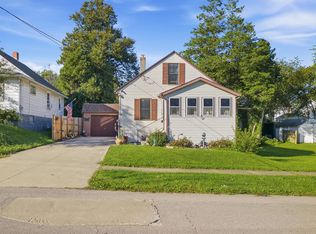 MLS ID #20100818, Joe Johnson. MAR
 - $165,0003 bd1 ba1.3k sqft437 Brenda Dr, Mansfield, OH 44907For Sale

 MLS ID #226027382, Jerry Gullett, Century 21 Frank Frye. Columbus and Central Ohio Regional MLS
 - $205,0003 bd1 ba1k sqft881 Brownwood Rd, Mansfield, OH 44907For Sale
 MLS ID #20100587, Hunter Hannan. MAR
 - $167,3332 bd2 ba988 sqft1454 Marion Ave, Mansfield, OH 44906For SaleMLS ID #226029691, Joan Elflein, Ohio Broker Direct, LLC. Columbus and Central Ohio Regional MLS
- $250,0005 bd3 ba1.9k sqft384 Sturges Ave, Mansfield, OH 44903For SaleMLS ID #226035092, Megan J Hammond, Bowlin Real Estate LLC. Columbus and Central Ohio Regional MLS
- $129,9002 bd2 ba1.3k sqft264 S Diamond St, Mansfield, OH 44902For SaleMLS ID #226033192, Amanda Wilson, Wilson Family Realty. Columbus and Central Ohio Regional MLS
