Located in the highly sought-after South Hills of Eugene. This beautifully maintained single-level condo offers sweeping views of the valley and a perfect balance of comfort, convenience and style. Privately positioned at the west end of the building with no adjacent neighbor it offers added peace, quiet and a unique sense of seclusion rarely found in condo living. From the moment you arrive, you’ll appreciate the ease of access—park under your private carport and enjoy a short, level walk directly to your front door with no stairs to navigate.Inside, the home is filled with natural light from skylights and large windows, creating a warm, open atmosphere. The living room features a cozy fireplace and flows seamlessly onto a private balcony where you can take in breathtaking panoramic views of the city and surrounding hills. The kitchen comes fully equipped with appliances, and a washer and dryer are included for added convenience. One of the home’s standout features is the spacious 21x13 ft. storage unit located below the unit—ideal for storing gear, seasonal items, or anything you want to keep out of sight but close at hand. This condo is located in the desirable Rockridge community within the 4J School District and is close to excellent schools, shopping, and local amenities. Only 15–20 minutes to the University of Oregon and downtown Eugene and only 1.8 miles from the popular Spencer Butte hiking trails. You will also find a variety of beloved local coffee shops restaurants and boutique stores nearby making this a truly ideal location for anyone seeking both serenity and convenience. Don’t miss the opportunity to tour. This property is a rare gem in a fantastic setting. 2024 Upgrades-New bedroom carpet, luxury vinyl plank, new door knobs and pulls, new light fixtures, new Samsung Microwave, refrigerator, dishwasher, Beko washer/dryer and garbage disposal (all added in 2024) Lower level 21x13 ft. storage unit included.
Sold
$350,000
99 Rockridge Dr, Eugene, OR 97405
2beds
1,282sqft
Residential, Condominium
Built in 1987
-- sqft lot
$356,400 Zestimate®
$273/sqft
$2,077 Estimated rent
Home value
$356,400
$324,000 - $392,000
$2,077/mo
Zestimate® history
Owner options
List your home for rent
$2,077/mo
Rent Zestimate®
Find your next renter with Zillow Rental Manager. Plus, with online applications, you can quickly screen prospective tenants – for free.
$2,077/mo
Rent Zestimate®
Refinance and save
$2,492/mo
Est. payment
Refinancing to a lower rate could help reduce your monthly payments and save thousands over the life of the loan.
$2,492/mo
Est. payment
Explore your selling options
Work with a Zillow partner agent
Leverage their expertise and Zillow's premium Showcase listings to get your home seen by more buyers.
Get startedList with your own agent
Get your home in front of millions of buyers by listing it on Zillow.
Learn how to do itSell it yourself
Take full control of how buyers see your home on Zillow by listing For Sale by Owner (FSBO).
List your homeWhat's special
Cozy fireplaceBreathtaking panoramic viewsPrivate balconyFilled with natural light
Zillow last checked:
Listing updated:
Listed by:
Renee Kittrell 541-870-0704,
Camerelle Real Estate, LLC
Bought with:
Shay Seimears, 201238686
Keller Williams The Cooley Real Estate Group
Source: RMLS (OR),MLS#: 602242844
Facts & features
Interior
Bedrooms & bathrooms
- Bedrooms: 2
- Bathrooms: 2
- Full bathrooms: 2
- Main level bathrooms: 2
Rooms
- Room types: Storage, Bedroom 2, Dining Room, Family Room, Kitchen, Living Room, Primary Bedroom
Primary bedroom
- Features: Suite
- Level: Main
- Area: 156
- Dimensions: 12 x 13
Bedroom 2
- Level: Main
- Area: 90
- Dimensions: 9 x 10
Dining room
- Level: Main
- Area: 130
- Dimensions: 10 x 13
Kitchen
- Features: Pantry
- Level: Main
- Area: 72
- Width: 9
Living room
- Features: Balcony, Skylight
- Level: Main
- Area: 208
- Dimensions: 13 x 16
Heating
- Forced Air, Heat Pump
Cooling
- Heat Pump
Appliances
- Included: Built-In Range, Dishwasher, Free-Standing Refrigerator, Microwave, Stainless Steel Appliance(s), Washer/Dryer, Electric Water Heater
Features
- Pantry, Balcony, Suite
- Flooring: Wall to Wall Carpet
- Windows: Double Pane Windows, Vinyl Frames, Skylight(s)
- Basement: Storage Space
- Number of fireplaces: 1
- Fireplace features: Wood Burning
Interior area
- Total structure area: 1,282
- Total interior livable area: 1,282 sqft
Property
Parking
- Parking features: Carport, Condo Garage (Other)
- Has carport: Yes
Accessibility
- Accessibility features: Ground Level, One Level, Parking, Pathway, Utility Room On Main, Walkin Shower, Accessibility, Handicap Access
Features
- Levels: One
- Stories: 1
- Entry location: Upper Floor
- Patio & porch: Covered Patio, Deck
- Exterior features: Balcony
- Has view: Yes
- View description: City, Trees/Woods
Lot
- Features: Gentle Sloping
Details
- Parcel number: 1419900
Construction
Type & style
- Home type: Condo
- Architectural style: Craftsman
- Property subtype: Residential, Condominium
Materials
- Wood Siding
- Foundation: Concrete Perimeter, Stem Wall
- Roof: Composition
Condition
- Resale
- New construction: No
- Year built: 1987
Utilities & green energy
- Sewer: Public Sewer
- Water: Public
- Utilities for property: Cable Connected
Community & HOA
Community
- Security: Security Lights
HOA
- Has HOA: Yes
- HOA fee: $370 monthly
Location
- Region: Eugene
Financial & listing details
- Price per square foot: $273/sqft
- Tax assessed value: $340,241
- Annual tax amount: $3,804
- Date on market: 4/15/2025
- Cumulative days on market: 5 days
- Listing terms: Cash,Conventional,FHA,VA Loan
- Road surface type: Paved
Price history
| Date | Event | Price |
|---|---|---|
| 5/28/2025 | Sold | $350,000+11.1%$273/sqft |
Source:  RMLS (OR) #602242844 Report a problem RMLS (OR) #602242844 Report a problem | ||
| 6/16/2023 | Sold | $315,000+5%$246/sqft |
Source: RMLS (OR) #23482594 Report a problem | ||
| 5/21/2023 | Pending sale | $300,000$234/sqft |
Source: RMLS (OR) #23482594 Report a problem | ||
| 5/18/2023 | Listed for sale | $300,000+88.7%$234/sqft |
Source: RMLS (OR) #23482594 Report a problem | ||
| 2/20/2009 | Sold | $159,000$124/sqft |
Source: Public Record Report a problem | ||
Public tax history
| Year | Property taxes | Tax assessment |
|---|---|---|
| 2025 | $3,852 +1.3% | $197,727 +3% |
| 2024 | $3,805 +2.6% | $191,968 +3% |
| 2023 | $3,708 +4% | $186,377 +3% |
| 2022 | $3,564 +6.5% | $180,949 +3% |
| 2021 | $3,348 -0.4% | $175,679 +3% |
| 2020 | $3,359 +3.5% | $170,563 +3% |
| 2019 | $3,245 +6.2% | $165,596 +3% |
| 2018 | $3,054 | $160,773 +3% |
| 2017 | $3,054 +9.5% | $156,090 +3% |
| 2016 | $2,790 | $151,544 |
Find assessor info on the county website
Neighborhood: Southeast
Nearby homes
- $313,2002 bd2 ba1k sqft87 Rockridge Dr, Eugene, OR 97405Off Market
- $333,5002 bd2 ba1k sqft83 Rockridge Dr, Eugene, OR 97405Off Market
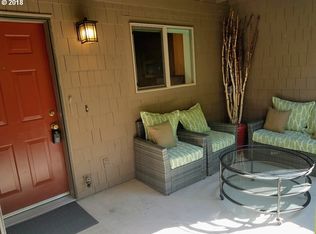
- $329,6002 bd2 ba1k sqft95 Rockridge Dr, Eugene, OR 97405Off Market
- $342,5002 bd2 ba1.3k sqft79 Rockridge Dr, Eugene, OR 97405Sold
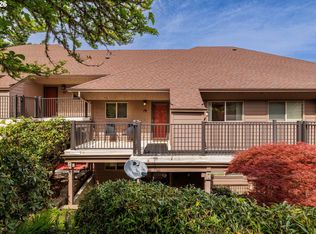
- $319,1002 bd2 ba1k sqft67 Rockridge Dr, Eugene, OR 97405Off Market
- $323,6002 bd2 ba1k sqft63 Rockridge Dr, Eugene, OR 97405Off Market
- $324,5002 bd2 ba1k sqft75 Rockridge Dr, Eugene, OR 97405Off Market
- $329,5002 bd2 ba1k sqft47 Rockridge Dr, Eugene, OR 97405Off Market
Nearby schools
GreatSchools rating
- 9/10Edgewood Community Elementary SchoolGrades: K-5Distance: 0.6 mi
- 5/10Spencer Butte Middle SchoolGrades: 6-8Distance: 0.6 mi
- 8/10South Eugene High SchoolGrades: 9-12Distance: 2.4 mi
Schools provided by the listing agent
- Elementary: Edgewood
- Middle: Spencer Butte
- High: South Eugene
Source: RMLS (OR). This data may not be complete. We recommend contacting the local school district to confirm school assignments for this home.


Get pre-qualified for a loan
At Zillow Home Loans, we can pre-qualify you in as little as 5 minutes with no impact to your credit score.An equal housing lender. NMLS #10287.
Sell for more on Zillow
Get a Zillow Showcase℠ listing at no additional cost and you could sell for .
$356,400
2% more
+$7,128
With Zillow Showcase(estimated)
$363,528
- Oregon
- Lane County
- Eugene
- 97405
- Southeast
- 99 Rockridge Dr
Nearby cities
Nearby neighborhoods
Nearby zip codes
Other Eugene Topics
