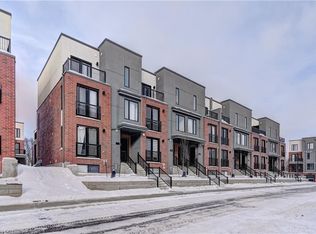
Needing an upgrade in your life! Be the first to call Spur Line Towns your home! This 1856 sq ft stunning 3 bedroom, 3 bath luxury townhouse offers 1,856 sqft of bright and airy living space. The main floor features 9-foot ceilings, quartz countertops, stainless steel appliances, huge breakfast island, luxury vinyl plank flooring, in-suite laundry/utility room and your own private terrace off of your living room. Moving upstairs, you’ll find 3 generously sized bedrooms, including a primary suite complete with walk-in closet, ensuite bath and a second private terrace. This unit comes with parking for 2, including a private garage with direct access into the unit. The location can’t be beat! Within walking distance to the LRT, Uptown Waterloo & Downtown Kitchener, Google & the Tech Community, restaurants, the LRT takes you to both Universities in 10 minutes, shopping and parks...Not to mention, the Spur Line trail right next door! Located in a comfortable safe established Waterloo neighbourhood
Sold for $560,000
C$560,000
99 Roger St #30, Waterloo, ON N2J 0G1
3beds
1,856sqft
Row/Townhouse, Residential, Condominium
Built in 2023
-- sqft lot
$-- Zestimate®
C$302/sqft
C$2,946 Estimated rent
Home value
Not available
Estimated sales range
Not available
Not available
Owner options
List your home for rent
C$2,946/mo
Rent Zestimate®
Find your next renter with Zillow Rental Manager. Plus, with online applications, you can quickly screen prospective tenants – for free.
C$2,946/mo
Rent Zestimate®
Refinance and save
C$2,832/mo
Est. payment
Refinancing to a lower rate could help reduce your monthly payments and save thousands over the life of the loan.
C$2,832/mo
Est. payment
Explore your selling options
Work with a Zillow partner agent
Leverage their expertise and Zillow's premium Showcase listings to get your home seen by more buyers.
Get startedList with your own agent
Get your home in front of millions of buyers by listing it on Zillow.
Learn how to do itSell it yourself
Take full control of how buyers see your home on Zillow by listing For Sale by Owner (FSBO).
List your homeWhat's special
Quartz countertopsStainless steel appliancesHuge breakfast islandLuxury vinyl plank flooringEnsuite bathSecond private terrace
Zillow last checked:
Listing updated:
Listed by:
Vicki Mcfarlane, Salesperson,
CONDO CULTURE, BROKERAGE
Source: ITSO,MLS®#: 40814772Originating MLS®#: Cornerstone Association of REALTORS®
Facts & features
Interior
Bedrooms & bathrooms
- Bedrooms: 3
- Bathrooms: 3
- Full bathrooms: 2
- 1/2 bathrooms: 1
- Main level bathrooms: 1
Other
- Level: Second
Bedroom
- Level: Second
Bedroom
- Level: Second
Bathroom
- Features: 2-Piece
- Level: Main
Bathroom
- Features: 4-Piece
- Level: Second
Other
- Features: 3-Piece
- Level: Second
Dining room
- Level: Main
Eat in kitchen
- Level: Main
Laundry
- Description: Stackable Washer/Dryer
- Level: Main
Living room
- Level: Main
Utility room
- Level: Main
Heating
- Forced Air
Cooling
- Central Air
Appliances
- Included: Water Softener, Built-in Microwave, Dishwasher, Dryer, Refrigerator, Stove, Washer
- Laundry: In-Suite
Features
- None
- Basement: None
- Has fireplace: No
Interior area
- Total structure area: 1,856
- Total interior livable area: 1,856 sqft
- Finished area above ground: 1,856
Property
Parking
- Total spaces: 2
- Parking features: Attached Garage, Built-In, Outside/Surface/Open, Guest
- Attached garage spaces: 1
- Uncovered spaces: 1
Features
- Stories: 2
- Patio & porch: Open
- Exterior features: Balcony
- Has view: Yes
- View description: City
- Frontage type: North
Lot
- Features: Urban, City Lot, Hospital, Park, Public Transit, Schools, Shopping Nearby, Trails
- Topography: Flat
Details
- Parcel number: 237730017
- Zoning: GR1
Construction
Type & style
- Home type: Townhouse
- Property subtype: Row/Townhouse, Residential, Condominium
- Attached to another structure: Yes
Materials
- Aluminum Siding, Brick Veneer, Stucco
- Foundation: Poured Concrete
- Roof: Asphalt Shing
Condition
- 0-5 Years
- New construction: No
- Year built: 2023
Utilities & green energy
- Sewer: Sewer (Municipal)
- Water: Municipal-Metered
Community & HOA
HOA
- Has HOA: Yes
- Amenities included: Parking
- Services included: C.A.M., Common Elements, Maintenance Grounds, Trash, Property Management Fees, Snow Removal
- HOA fee: C$466 monthly
Location
- Region: Waterloo
Financial & listing details
- Price per square foot: C$302/sqft
- Annual tax amount: C$4,560
- Date on market: 3/26/2026
- Inclusions: Built-in Microwave, Dishwasher, Dryer, Refrigerator, Stove, Washer
Price history
| Date | Event | Price |
|---|---|---|
| 7/24/2026 | Sold | C$560,000C$302/sqft |
Source: ITSO #40814772 Report a problem | ||
Public tax history
Tax history is unavailable.
Neighborhood: N2J
Nearby homes
- C$542,0002 bd2 ba1.1k sqft99 Roger St #35, Waterloo, ON N2J0G1Sold
- C$350,0001 bd1 ba-- sqft107 Roger St #106, Waterloo, ON N2J0G3For Sale

- C$2,2502 bd2 ba900 sqft107 Roger St #406, Waterloo, ON N2J0G3For Rent

- C$2,1952 bd2 ba-- sqft107 Roger St #506, Waterloo, ON N2J0G3For Rent

- C$--2 bd1 ba849 sqft107 Roger St #416, Waterloo, ON N2J0G3Off Market
- C$1,7501 bd1 ba-- sqft107 Roger St #611, Waterloo, ON N2J0G3For Rent
- C$--2 bd2 ba970 sqft107 Roger St #110, Waterloo, ON N2J0G3Off Market
- C$380,0002 bd1 ba-- sqft107 Roger St #501, Waterloo, ON N2J0G3New Construction
Nearby schools
GreatSchools rating
No schools nearby
We couldn't find any schools near this home.
- Ontario
- Waterloo Regional Municipality
- Waterloo
- N2J 0G1
- 99 Roger St Unit 30
