Skip main navigation
Sold for $1,500,000
  • $1,500,000

    99 Roseneath Ave, Newport, RI 02840

    5beds
    2,125sqft
    Single Family Residence
    Built in 1910
    6,229.08 Square Feet Lot
    $1,524,400 Zestimate®
    $706/sqft
    $5,889 Estimated rent

    Home value

    $1,524,400

    $1.25M - $1.86M

    $5,889/mo

    Zestimate® history
    Loading
    Loading...

    Owner options

    List your home for rent

    $5,889/mo

    Rent Zestimate®

    Find your next renter with Zillow Rental Manager. Plus, with online applications, you can quickly screen prospective tenants – for free.

    Learn more

    $5,889/mo

    Rent Zestimate®

    Refinance and save

    $7,279/mo

    Est. payment

    Refinancing to a lower rate could help reduce your monthly payments and save thousands over the life of the loan.

    See today's rates

    $7,279/mo

    Est. payment

    Explore your selling options

    Work with a Zillow partner agent

    Leverage their expertise and Zillow's premium Showcase listings to get your home seen by more buyers.

    Get started

    List with your own agent

    Get your home in front of millions of buyers by listing it on Zillow.

    Learn how to do it

    Sell it yourself

    Take full control of how buyers see your home on Zillow by listing For Sale by Owner (FSBO).

    List your home

    What's special

    Front porchBeautiful patio areaCozy bedroomsAmple cabinet storageDeep basementLarge entry foyerMature landscaping and gardens
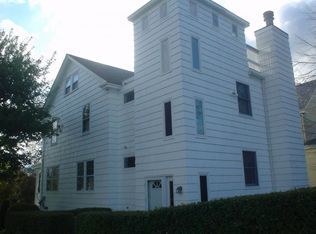
    Welcome to 99 Roseneath Avenue , a place where the charm of historical living blends seamlessly with modern comfort. This warm and inviting home boasts five bedrooms and 1.5 bathrooms, set on a generous 6,229 square-foot lot. Step through the large entry foyer and be welcomed into a home brimming with period detail and warm hardwood floors that span all three levels. The first floor features a convenient half bath, a spacious living room that opens up to a large, formal dining room – perfect for hosting and entertaining. The kitchen includes a large peninsula for casual dining, ample cabinet storage and a 5-burner gas range, making meal prep a delight. Upstairs, rest easy in any of the cozy bedrooms and utilize the comfortable office for your work-from-home needs. A deep basement offers additional storage and space for projects, while the front porch, rebuilt in 2024, provides a lovely spot for relaxed seating. Outside, the beautiful patio area is a serene retreat accented by mature landscaping and gardens. While the garage, rebuilt in 2021, does not currently accommodate a car, it presents outstanding potential as a workshop, gardening shed, artist studio, or office space. With two parking spaces, proximity to many parks, iconic Ocean Drive, and the harbor front, this home is ideal as a principal residence or a second home. Enjoy the convenience of walking to restaurants and shops along historic Thames Street, making 99 Roseneath Avenue not just a house, but a lifestyle.

    Zillow last checked:

    Listing updated:

    Listed by:

    Bill Sizeland 401-862-0784,

    Lila Delman Compass,

    Parker Sizeland 401-862-7428,

    Lila Delman Compass

    Bought with:

    Bill Sizeland, REB.0014586

    Lila Delman Compass

    Parker Sizeland, Res.0045143

    Lila Delman Compass

    Source: StateWide MLS RI,MLS#: 1397690MLS Logo

    Facts & features

    Interior

    Bedrooms & bathrooms
    • Bedrooms: 5
    • Bathrooms: 2
    • Full bathrooms: 1
    • 1/2 bathrooms: 1
    Primary bedroom
    • Features: Ceiling Height 7 to 9 ft
    • Level: Second
    Bathroom
    • Features: Ceiling Height 7 to 9 ft
    • Level: Second
    Bathroom
    • Features: Ceiling Height 7 to 9 ft
    • Level: Second
    Other
    • Features: Ceiling Height 7 to 9 ft
    • Level: Second
    Other
    • Features: Ceiling Height 7 to 9 ft
    • Level: Second
    Other
    • Features: High Ceilings
    • Level: Third
    Other
    • Features: Ceiling Height 7 to 9 ft
    • Level: Third
    Dining room
    • Features: Ceiling Height 7 to 9 ft
    • Level: First
    Other
    • Features: Ceiling Height 7 to 9 ft
    • Level: First
    Kitchen
    • Features: Ceiling Height 7 to 9 ft
    • Level: First
    Living room
    • Features: Ceiling Height 7 to 9 ft
    • Level: First
    Office
    • Features: Ceiling Height 7 to 9 ft
    • Level: Second
    Heating
    • Natural Gas, Forced Water
    Cooling
    • Ductless
    Appliances
    • Included: Gas Water Heater, Dishwasher, Microwave, Oven/Range, Refrigerator
    Features
    • Wall (Plaster), Plumbing (Copper), Plumbing (Mixed), Plumbing (PVC), Insulation (Floors)
    • Flooring: Ceramic Tile, Hardwood, Vinyl
    • Windows: Insulated Windows
    • Basement: Full,Interior and Exterior,Unfinished,Storage Space,Utility
    • Has fireplace: No
    • Fireplace features: None
    Interior area
    • Total structure area: 2,125
    • Total interior livable area: 2,125 sqft
    • Finished area above ground: 2,125
    • Finished area below ground: 0

    Property

    Parking
    • Total spaces: 3
    • Parking features: Detached
    • Garage spaces: 1
    Features
    • Patio & porch: Porch
    • Waterfront features: Walk to Salt Water
    Lot
    • Size: 6,229 sqft
    Details
    • Parcel number: NEWPM041B0100
    • Zoning: R10
    • Special conditions: Conventional/Market Value

    Construction

    Type & style
    • Home type: SingleFamily
    • Architectural style: Colonial
    • Property subtype: Single Family Residence
    Materials
    • Plaster, Shingles, Wood
    • Foundation: Stone
    Condition
    • New construction: No
    • Year built: 1910

    Utilities & green energy

    • Electric: 100 Amp Service, Circuit Breakers, Individual Meter
    • Sewer: Public Sewer
    • Water: Individual Meter, Municipal, Public
    • Utilities for property: Sewer Connected, Water Connected

    Community & neighborhood

    Community
    • Community features: Marina, Public School, Recreational Facilities, Restaurants, Near Shopping, Near Swimming, Tennis
    Location
    • Region: Newport
    • Subdivision: Fifth Ward

    Price history

    DateEventPrice
    12/12/2025Sold$1,500,000+7.5%$706/sqft
    Source: StateWide MLS RI #1397690 Report a problem
    12/5/2025Pending sale$1,395,000$656/sqft
    Source: StateWide MLS RI #1397690 Report a problem
    10/26/2025Contingent$1,395,000$656/sqft
    Source: StateWide MLS RI #1397690 Report a problem
    10/16/2025Listed for sale$1,395,000$656/sqft
    Source: StateWide MLS RI #1397690 Report a problem

    Public tax history

    YearProperty taxesTax assessment
    2025$7,349 +3%$1,023,500
    2024$7,134 +11.1%$1,023,500 +53.2%
    2023$6,419 $667,900
    2022$6,419 +3%$667,900
    2021$6,232 +22.2%$667,900 +34.6%
    2020$5,101 $496,200
    2019$5,101 +2.9%$496,200
    2018$4,957 +7.9%$496,200 +21.1%
    2017$4,593 +2.6%$409,700
    2016$4,478 +2.4%$409,700
    2015$4,371 -3.3%$409,700 +9.3%
    2014$4,519 +6.2%$374,700
    2012$4,257 +3.1%$374,700 -9.9%
    2011$4,131 +3.9%$416,000
    2010$3,977 +0.4%$416,000
    2009$3,960 -0.6%$416,000 -9.5%
    2008$3,985 +4%$459,600
    2007$3,833 +4%$459,600
    2006$3,686 +14.3%$459,600 +103.7%
    2005$3,224 +11.2%$225,600
    2002$2,899 $225,600

    Find assessor info on the county website

    Neighborhood: Fifth Ward

    Nearby schools

    GreatSchools rating
    Get a cash offer in 3 minutes
    Find out how much your home could sell for in as little as 3 minutes with a no-obligation cash offer.
    Estimated market value
    $1,524,400
    Get a cash offer in 3 minutes
    Find out how much your home could sell for in as little as 3 minutes with a no-obligation cash offer.
    Estimated market value
    $1,524,400