Skip main navigation
Active
  • Price cut: $10K (8/21)
    $410,000

    99 ROUND ROBIN, St. Johns, FL 32259

    3beds
    1,800sqft
    : 
    $3,354/mo
    Get pre-qualified
    Single Family Residence
    Built in 2025
    6,098 Square Feet Lot
    $407,300 Zestimate®
    $228/sqft
    $710/mo HOA

    What's special

    Premium waterfront lotBrand-new carpetBright living spacesPrivate fully fenced yardQuiet cul-de-sacRelaxing by the waterDouble vanity
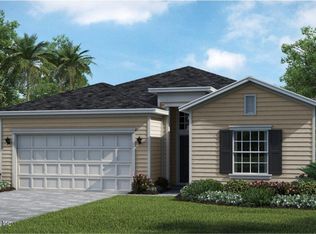
    Resort-Style 55+ Living in Stillwater! Welcome home to this gently used 3-bedroom plus office/flex room, 2-bathroom gem situated on a premium waterfront lot on a quiet cul-de-sac right near the community entrance. Inside, enjoy bright living spaces and a luxurious owner's suite featuring brand-new carpet, double vanity and huge walk-in closet, and an oversized walk-in shower. Move-in ready with all major appliances included, plus washer and dryer! Step outside to a private, fully fenced yard--perfect for your furry friends and relaxing by the water. Located in St. Johns County's premier gated 55+ community, Stillwater offers world-class amenities: golf course, clubhouse, resort pool, fitness center, tennis, pickleball, and bocce ball courts. Coastal luxury meets low-maintenance living!
    26 days
    |
    573
    |
    12
    |

    Likely to sell faster than

    Zillow last checked:

    Listing updated:

    Listed by:

    PAULA POU HERNANDEZ 904-962-0548,

    FLORIDA HOMES REALTY & MTG LLC 904-996-9115,

    ANTONIO POU 904-962-0539

    Source: realMLS,MLS#: 2157142MLS Logo

      Facts & features

      Interior

      Bedrooms & bathrooms
      • Bedrooms: 3
      • Bathrooms: 2
      • Full bathrooms: 2
      Heating
      • Central
      Cooling
      • Central Air
      Appliances
      • Included: Dishwasher, Disposal, Dryer, Electric Oven, Gas Cooktop, Microwave, Refrigerator, Tankless Water Heater, Washer
      • Laundry: In Unit
      Features
      • Breakfast Bar, Eat-in Kitchen, Entrance Foyer, Kitchen Island, Open Floorplan, Pantry, Primary Bathroom - Shower No Tub, Split Bedrooms, Walk-In Closet(s)
      • Flooring: Carpet, Tile
      Interior area
      • Total interior livable area: 1,800 sqft

      Property

      Parking
      • Total spaces: 2
      • Parking features: Garage, Garage Door Opener
      • Garage spaces: 2
      Features
      • Levels: One
      • Stories: 1
      • Patio & porch: Porch, Rear Porch, Screened
      • Fencing: Back Yard,Full,Wrought Iron
      • Has view: Yes
      • View description: Pond, Trees/Woods, Water
      • Has water view: Yes
      • Water view: Pond,Water
      • Waterfront features: Pond
      Lot
      • Size: 6,098 Square Feet
      • Features: Cul-De-Sac
      Details
      • Parcel number: 0098620180
      • Zoning description: Residential

      Construction

      Type & style
      • Home type: SingleFamily
      • Architectural style: Traditional
      • Property subtype: Single Family Residence
      Materials
      • Composition Siding
      • Roof: Shingle
      Condition
      • Updated/Remodeled
      • New construction: No
      • Year built: 2025

      Utilities & green energy

      • Sewer: Public Sewer
      • Water: Public
      • Utilities for property: Cable Available, Electricity Connected, Sewer Connected, Water Available, Water Connected

      Community & HOA

      Community
      • Security: Carbon Monoxide Detector(s), Security Gate, Smoke Detector(s)
      • Senior community: Yes
      • Subdivision: Stillwater
      HOA
      • Has HOA: Yes
      • HOA fee: $710 monthly
      • HOA name: Stillwater GCC
      • HOA phone: 904-564-9129
      Location
      • Region: Saint Johns

      Financial & listing details

      • Price per square foot: $228/sqft
      • Tax assessed value: $90,000
      • Annual tax amount: $4,410
      • Date on market: 7/26/2026
      • Listing terms: Cash,Conventional,FHA,VA Loan
      • Road surface type: Asphalt

        Estimated market value

        $407,300

        $387,000 - $428,000

        $2,868/mo

        Price history

        DateEventPrice
        8/21/2026Price change$410,000-2.4%$228/sqft
        Source: realMLS #2157142 Report a problem
        8/10/2026Price change$420,000-5.6%$233/sqft
        Source: realMLS #2157142 Report a problem
        7/26/2026Listed for sale$445,000+13.4%$247/sqft
        Source: realMLS #2157142 Report a problem
        7/29/2025Sold$392,500$218/sqft
        Source: Public Record Report a problem

        Public tax history

        YearProperty taxesTax assessment
        2025$4,410 +3.9%$90,000 -18.2%
        2024$4,244 +7.9%$110,000 +10%
        2023$3,933 +2.8%$100,000 -0.8%
        2022$3,827 $100,800 +1916%
        2021-- $5,000
        Find assessor info on the county website

        Monthly payment

        Est. payment

        Payment breakdown

        Explore the cost of this home by adjusting the details. Changes won't be saved.
        All calculations are estimates and provided by Zillow, Inc. for informational purposes only. Actual amounts may vary.
        HOA fees may include property taxes on listings classified as Co-Ops. Contact the listing agent and/or owner for fee details.
        See how much you could borrow to make a competitive offer.

        Climate risks

        Neighborhood: 32259

        Getting around

        2 / 100
        Car-Dependent
        39 / 100
        Somewhat Bikeable

        Nearby schools

        GreatSchools rating

        A local agent can set up tours, give advice and negotiate with sellers.

        A local lender can help you make sure your offer is ready when you are.

        Browse local experts

        Similar homes