Welcome to 55+ Living in Gettysburg! This beautifully appointed five-bedroom, four-bathroom Laguna Sytle home was just built in 2022 and offers the perfect blend of modern comfort and thoughtful design. The first floor features luxury vinyl plank flooring throughout and showcases a gourmet kitchen with an island—ideal for both everyday living and entertaining. The primary bedroom suite is a true retreat, complete with a spa-like en suite bathroom, while an additional guest bedroom on the main level offers its own private en suite bath for convenience and privacy. The living room draws the eye upward with stunning vaulted ceilings, and a separate dining area provides the perfect space for gathering and main-floor laundry makes daily life that much easier. Step through the sliding doors to your screened-in back patio, where you can enjoy the outdoors in comfort. The backyard is fenced-in. Upstairs, you'll find three additional bedrooms, two full bathrooms, and a versatile loft area—perfect for a home office, reading nook, or hobby space. This home is move-in ready and waiting to welcome its new owners. This wonderful community offers an abundance of amenities at your doorstep such as indoor and outdoor pools, a community center, a basketball court, tennis court, pickle ball courts, a volleyball court and fitness center. There are also beautiful walking trails, and more. The HOA dues cover your lawn care and snow removal, as well as security and the common area maintenance. All of this and the many wonderful attractions of Gettysburg at your fingertips!
For sale
Price cut: $10K (8/4)
$479,900
99 Rustic Wood Dr, Gettysburg, PA 17325
5beds
2,694sqft
Single Family Residence
Built in 2022
4,792 Square Feet Lot
$-- Zestimate®
$178/sqft
$368/mo HOA
What's special
Main-floor laundrySeparate dining areaSpa-like en suite bathroomScreened-in back patio
- 95 days
- 343
- 8
Zillow last checked:
Listing updated:
Listed by:
Craig Smith 410-404-6301,
Monument Sotheby's International Realty (443) 906-3840,
Listing Team: Smith & Co Of Monument Sotheby's International Realty
Source: Bright MLS,MLS#: PAAD2023654
Facts & features
Interior
Bedrooms & bathrooms
- Bedrooms: 5
- Bathrooms: 4
- Full bathrooms: 4
- Main level bathrooms: 2
- Main level bedrooms: 2
Rooms
- Room types: Living Room, Dining Room, Primary Bedroom, Bedroom 2, Bedroom 3, Bedroom 4, Kitchen, Laundry, Loft, Bonus Room, Primary Bathroom, Full Bath
Primary bedroom
- Features: Flooring - Luxury Vinyl Plank, Ceiling Fan(s), Walk-In Closet(s)
- Level: Main
- Area: 208 Square Feet
- Dimensions: 13 X 16
Bedroom 2
- Features: Flooring - Luxury Vinyl Plank, Ceiling Fan(s)
- Level: Main
- Area: 80 Square Feet
- Dimensions: 8 X 10
Bedroom 3
- Features: Flooring - Carpet, Ceiling Fan(s)
- Level: Upper
- Area: 120 Square Feet
- Dimensions: 10 X 12
Bedroom 4
- Features: Ceiling Fan(s), Flooring - Carpet
- Level: Upper
- Area: 100 Square Feet
- Dimensions: 10 X 10
Primary bathroom
- Features: Flooring - Ceramic Tile, Bathroom - Stall Shower, Double Sink, Granite Counters
- Level: Main
Bonus room
- Features: Ceiling Fan(s), Flooring - Luxury Vinyl Plank
- Level: Upper
- Area: 208 Square Feet
- Dimensions: 13 X 16
Dining room
- Features: Flooring - Luxury Vinyl Plank
- Level: Main
- Area: 135 Square Feet
- Dimensions: 15 X 9
Other
- Features: Flooring - Ceramic Tile, Bathroom - Tub Shower, Double Sink, Granite Counters
- Level: Upper
Other
- Features: Flooring - Ceramic Tile, Granite Counters, Bathroom - Stall Shower
- Level: Upper
Other
- Features: Flooring - Ceramic Tile, Bathroom - Stall Shower, Granite Counters
- Level: Main
Kitchen
- Features: Flooring - Luxury Vinyl Plank, Kitchen Island, Countertop(s) - Quartz
- Level: Main
- Area: 180 Square Feet
- Dimensions: 15 X 12
Laundry
- Features: Flooring - Ceramic Tile
- Level: Main
Living room
- Features: Cathedral/Vaulted Ceiling, Flooring - Luxury Vinyl Plank, Ceiling Fan(s)
- Level: Main
- Area: 216 Square Feet
- Dimensions: 12 X 18
Loft
- Features: Flooring - Carpet, Ceiling Fan(s)
- Level: Upper
Heating
- Forced Air, Natural Gas
Cooling
- Central Air, Electric
Appliances
- Included: Refrigerator, Dishwasher, Washer, Dryer, Microwave, Double Oven, Oven/Range - Gas, Gas Water Heater
- Laundry: Main Level, Laundry Room
Features
- Recessed Lighting, Bathroom - Stall Shower, Ceiling Fan(s), Dining Area, Entry Level Bedroom, Family Room Off Kitchen, Open Floorplan, Kitchen - Gourmet, Primary Bath(s), Upgraded Countertops, Walk-In Closet(s), Kitchen Island, Dry Wall
- Flooring: Carpet, Luxury Vinyl
- Doors: Sliding Glass
- Has basement: No
- Has fireplace: No
Interior area
- Total structure area: 2,694
- Total interior livable area: 2,694 sqft
- Finished area above ground: 2,694
- Finished area below ground: 0
Property
Parking
- Total spaces: 3
- Parking features: Garage Faces Front, Driveway, Attached, On Street
- Attached garage spaces: 1
- Uncovered spaces: 2
Accessibility
- Accessibility features: None
Features
- Levels: Two
- Stories: 2
- Patio & porch: Screened, Patio
- Pool features: Community
- Fencing: Aluminum,Back Yard
Lot
- Size: 4,792 Square Feet
Details
- Additional structures: Above Grade, Below Grade
- Parcel number: 38G100228000
- Zoning: RESIDENTAL
- Special conditions: Standard
Construction
Type & style
- Home type: SingleFamily
- Architectural style: Colonial
- Property subtype: Single Family Residence
- Attached to another structure: Yes
Materials
- Vinyl Siding
- Foundation: Slab
- Roof: Architectural Shingle
Condition
- Excellent
- New construction: No
- Year built: 2022
Utilities & green energy
- Sewer: Public Sewer
- Water: Public
Community & HOA
Community
- Features: Pool
- Senior community: Yes
- Subdivision: Amblebrook
HOA
- Has HOA: Yes
- Amenities included: Basketball Court, Common Grounds, Community Center, Fitness Center, Jogging Path, Pier/Dock, Retirement Community, Spa/Hot Tub, Pool, Tennis Court(s), Volleyball Courts
- Services included: All Ground Fee, Common Area Maintenance, Maintenance Grounds, Recreation Facility, Security, Snow Removal
- HOA fee: $368 monthly
- HOA name: AMBLEBROOK
Location
- Region: Gettysburg
- Municipality: STRABAN TWP
Financial & listing details
- Price per square foot: $178/sqft
- Tax assessed value: $397,500
- Annual tax amount: $6,747
- Date on market: 5/28/2026
- Listing agreement: Exclusive Right To Sell
- Listing terms: Cash,FHA,Conventional,VA Loan
- Inclusions: Dishwasher, Dryer, Washer, Refrigerator, Microwave Gas Stove And Double Ovens.
- Exclusions: Refrigerator In The Garage
- Ownership: Fee Simple
- Road surface type: Paved
Estimated market value
Not available
Estimated sales range
Not available
Not available
Price history
| Date | Event | Price |
|---|---|---|
| 8/4/2026 | Price change | $479,900-2%$178/sqft |
Source:  Bright MLS #PAAD2023654 Report a problem Bright MLS #PAAD2023654 Report a problem | ||
| 5/28/2026 | Listed for sale | $489,900+5.4%$182/sqft |
Source: Bright MLS #PAAD2023654 Report a problem | ||
| 11/13/2025 | Listing removed | $465,000$173/sqft |
Source: Bright MLS #PAAD2019844 Report a problem | ||
| 9/19/2025 | Listed for sale | $465,000-15.5%$173/sqft |
Source: Bright MLS #PAAD2019844 Report a problem | ||
| 9/12/2023 | Listing removed | -- |
Source:  Berkshire Hathaway HomeServices Homesale Realty Report a problem Berkshire Hathaway HomeServices Homesale Realty Report a problem | ||
| 9/1/2023 | Listed for sale | $550,000$204/sqft |
Source: Bright MLS #PAAD2010462 Report a problem | ||
Public tax history
| Year | Property taxes | Tax assessment |
|---|---|---|
| 2025 | $6,703 +4.3% | $397,500 |
| 2024 | $6,424 +0.7% | $397,500 |
| 2023 | $6,380 | $397,500 |
Find assessor info on the county website
Monthly payment
Est. payment
Payment breakdown
Explore the cost of this home by adjusting the details. Changes won't be saved.Climate risks
Neighborhood: 17325
Nearby schools
Schools provided by the listing agent
- District: Gettysburg Area
Source: Bright MLS. This data may not be complete. We recommend contacting the local school district to confirm school assignments for this home.
Similar homes
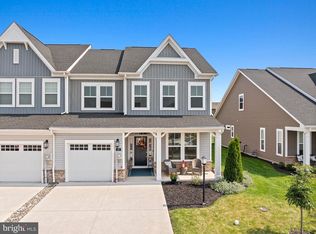
- $415,0004 bd3 ba2.5k sqft37 Buttonbush Ln, Gettysburg, PA 17325For Sale
 MLS ID #PAAD2025164, Bradley Shafer, Sites Realty, Inc.. Bright MLS
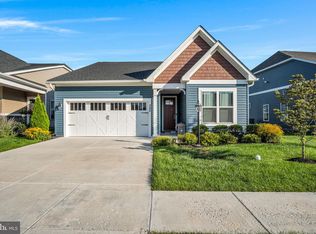
 - $435,0002 bd2 ba1.8k sqft342 Rustic Wood Dr, Gettysburg, PA 17325For Sale
 MLS ID #PAAD2025380, Christopher Sites, RE/MAX of Gettysburg. Bright MLS
 - $548,7694 bd4 ba1.5k sqft117 Gentle Slope Way, Gettysburg, PA 17325New Construction
 MLS ID #PAAD2024580, Mrs. Terri E Hill, Builder Solutions Realty. Bright MLS
 - $599,9002 bd2 ba2.1k sqft182 Rustic Wood Dr, Gettysburg, PA 17325For Sale
 MLS ID #PAAD2024604, Klare Lowman, Iron Valley Real Estate Gettysburg. Bright MLS
 - $434,9004 bd2 ba2.6k sqft667 Grant Dr, Gettysburg, PA 17325For SaleMLS ID #PAAD2025058, Nolan Peterson, Samson Properties. Bright MLS
- $499,9902 bd2 ba1.6k sqft328 Highland Way Lot 170, Gettysburg, PA 17325New ConstructionMLS ID #PAAD2021814, Mindi Weikert-Kauffman, Iron Valley Real Estate of Central PA. Bright MLS
- $539,9902 bd3 ba2k sqft192 Highland Way Lot 32, Gettysburg, PA 17325New ConstructionMLS ID #PAAD2021964, Mindi Weikert-Kauffman, Iron Valley Real Estate of Central PA. Bright MLS
- $525,0003 bd3 ba2.7k sqft607 Heritage Dr, Gettysburg, PA 17325For SaleMLS ID #PAAD2024688, Holly Purdy, RE/MAX of Gettysburg. Bright MLS
- $569,9902 bd2 ba2.1k sqft203 Highland Way Lot 3, Gettysburg, PA 17325New ConstructionMLS ID #PAAD2022430, Mindi Weikert-Kauffman, Iron Valley Real Estate of Central PA. Bright MLS
- $389,9003 bd2 ba1.7k sqft6 Grand Overlook Dr, Gettysburg, PA 17325For SaleMLS ID #PAAD2024290, Klare Lowman, Iron Valley Real Estate Gettysburg. Bright MLS
- $695,0002 bd3 ba3k sqft374 Lively Stream Way, Gettysburg, PA 17325For SaleMLS ID #PAAD2023150, Greg Salley, Long & Foster Real Estate, Inc.. Bright MLS
- $449,9005 bd4 ba2.6k sqft101 Brookside Ln, Gettysburg, PA 17325For SaleMLS ID #PAAD2022172, Kristyn Martin, Kandor Real Estate. Bright MLS
- $400,0004 bd3 ba1.8k sqft681 Grant Dr, Gettysburg, PA 17325For SaleMLS ID #PAAD2024344, Erica Corbin, Kelly and Co Realty, LLC. Bright MLS
- $445,0003 bd2 ba1.9k sqft143 Bittern Dr, Gettysburg, PA 17325For SaleMLS ID #PAAD2023768, Suzanne H Christianson, RE/MAX of Gettysburg. Bright MLS
- $419,9902 bd2 ba1.3k sqftMonet I Gentle Slope Way, Gettysburg, PA 17325New ConstructionBright MLS
- $475,0004 bd3 ba2.6k sqft224 Friendly Dr, Hanover, PA 17331For SaleMLS ID #PAAD2024532, Robin Mede-Butt, Iron Valley Real Estate Hanover. Bright MLS
- $715,0003 bd2 ba2.3k sqft371 Quiet Creek Dr, Gettysburg, PA 17325For SaleMLS ID #PAAD2022042, BRI MACLAIN, Joy Daniels Real Estate Group, Ltd. Bright MLS
- $469,9004 bd3 ba2.1k sqft141 Oxford Blvd, New Oxford, PA 17350For SaleMLS ID #PAAD2023554, Colby Jacobs, Samson Properties. Bright MLS
