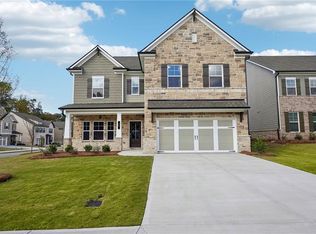
Colburn This exquisite new construction home boasts 5 bedrooms and 4 bathrooms, offering ample space for modern living. As you step inside, you're greeted by a spacious guest suite on the main level, providing convenience and privacy for visiting friends or family. The main level also features a formal dining room, perfect for hosting dinner parties. The heart of the home lies in the open-concept great room, seamlessly flowing into the gourmet kitchen. The kitchen is complete with a central island, walk-in pantry, and a large mudroom for added functionality. The breakfast area, separate from the kitchen, provides a cozy spot for casual meals with loved ones. Upstairs, discover a versatile loft area, ideal for a home office, media room, or play area. Retreat to the luxurious primary suite, featuring a spa-like bathroom for ultimate relaxation. Three additional secondary bedrooms and two bathrooms offer ample space for family members or guests. Plus, enjoy the convenience of an upstairs laundry room, making chores a breeze. This community offers an incredible location, close to downtown Lawrenceville with its vibrant array of restaurants and shopping destinations. Enjoy easy access to major highways, top-rated schools, and recreational facilities, making it the perfect place to call home. Please note that stock images are provided as the property is currently under construction. For more details on our amazing incentives and to schedule a viewing, contact us today.
Closed
$529,382
99 Ryston Way #97A, Lawrenceville, GA 30045
5beds
--sqft
Single Family Residence
Built in 2024
7,405 Square Feet Lot
$514,800 Zestimate®
$--/sqft
$3,237 Estimated rent
Home value
$514,800
$474,000 - $561,000
$3,237/mo
Zestimate® history
Owner options
List your home for rent
$3,237/mo
Rent Zestimate®
Find your next renter with Zillow Rental Manager. Plus, with online applications, you can quickly screen prospective tenants – for free.
$3,237/mo
Rent Zestimate®
Refinance and save
$3,955/mo
Est. payment
Refinancing to a lower rate could help reduce your monthly payments and save thousands over the life of the loan.
$3,955/mo
Est. payment
Explore your selling options
Work with a Zillow partner agent
Leverage their expertise and Zillow's premium Showcase listings to get your home seen by more buyers.
Get startedList with your own agent
Get your home in front of millions of buyers by listing it on Zillow.
Learn how to do itSell it yourself
Take full control of how buyers see your home on Zillow by listing For Sale by Owner (FSBO).
List your homeWhat's special
Luxurious primary suiteCentral islandSpacious guest suiteVersatile loft areaOpen-concept great roomWalk-in pantryBreakfast area
Zillow last checked:
Listing updated:
Listed by:
Vivian Nation 770-676-4083,
Chafin Realty, Inc.,
Brittney Kalish 678-463-2912,
Chafin Realty, Inc.
Bought with:
No Sales Agent, 0
Non-Mls Company
Source: GAMLS,MLS#: 10396095
Facts & features
Interior
Bedrooms & bathrooms
- Bedrooms: 5
- Bathrooms: 4
- Full bathrooms: 4
- Main level bathrooms: 1
- Main level bedrooms: 1
Rooms
- Room types: Foyer, Laundry, Loft, Other
Kitchen
- Features: Kitchen Island, Solid Surface Counters, Walk-in Pantry
Heating
- Central, Electric, Natural Gas
Cooling
- Ceiling Fan(s), Central Air
Appliances
- Included: Dishwasher, Disposal, Gas Water Heater, Microwave
- Laundry: Upper Level
Features
- Double Vanity, High Ceilings, Walk-In Closet(s)
- Flooring: Carpet, Other, Vinyl
- Windows: Double Pane Windows
- Basement: None
- Number of fireplaces: 1
- Fireplace features: Factory Built
- Common walls with other units/homes: No Common Walls
Interior area
- Total structure area: 0
- Finished area above ground: 0
- Finished area below ground: 0
Property
Parking
- Total spaces: 2
- Parking features: Attached, Garage
- Has attached garage: Yes
Features
- Levels: Two
- Stories: 2
- Patio & porch: Deck, Patio, Porch
- Exterior features: Other
- Body of water: None
Lot
- Size: 7,405 Square Feet
- Features: Level, Other
- Residential vegetation: Grassed
Details
- Parcel number: R5169 489
Construction
Type & style
- Home type: SingleFamily
- Architectural style: Brick Front,Traditional
- Property subtype: Single Family Residence
Materials
- Concrete, Other
- Foundation: Slab
- Roof: Composition
Condition
- New Construction
- New construction: Yes
- Year built: 2024
Details
- Warranty included: Yes
Utilities & green energy
- Sewer: Public Sewer
- Water: Public
- Utilities for property: Electricity Available, Phone Available, Sewer Available, Water Available
Green energy
- Green verification: ENERGY STAR Certified Homes
- Energy efficient items: Thermostat
Community & HOA
Community
- Features: Pool, Sidewalks, Street Lights, Walk To Schools, Near Shopping
- Security: Smoke Detector(s)
- Subdivision: Canterbury Reserve
HOA
- Has HOA: Yes
- Services included: Management Fee
- HOA fee: $650 annually
Location
- Region: Lawrenceville
Financial & listing details
- Annual tax amount: $10
- Date on market: 10/15/2024
- Cumulative days on market: 155 days
- Listing agreement: Exclusive Right To Sell
- Listing terms: Cash,Conventional,FHA
- Electric utility on property: Yes
Price history
| Date | Event | Price |
|---|---|---|
| 4/30/2025 | Sold | $529,382-1.1% |
Source:  GAMLS #10396095 Report a problem GAMLS #10396095 Report a problem | ||
| 3/19/2025 | Pending sale | $535,137 |
Source: GAMLS #10396095 Report a problem | ||
| 10/29/2024 | Price change | $535,137-7% |
Source: GAMLS #10396095 Report a problem | ||
| 10/15/2024 | Listed for sale | $575,137 |
Source: GAMLS #10396095 Report a problem | ||
Public tax history
Tax history is unavailable.
Neighborhood: 30045
Nearby homes
- $529,3825 bd4 ba2.8k sqft99 Ryston Way, Lawrenceville, GA 30045Sold
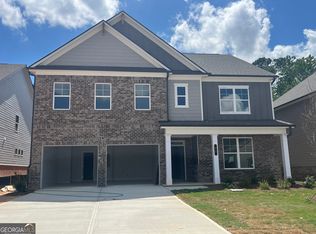
- $635,4125 bd4 ba3.7k sqft29 Ryston Way, Lawrenceville, GA 30045Sold
- $655,7645 bd4 ba3.5k sqft98 Ryston Way #84A, Lawrenceville, GA 30045Sold
- $612,7955 bd4 ba3.1k sqft108 SE Ryston Way #83A, Lawrenceville, GA 30045Sold
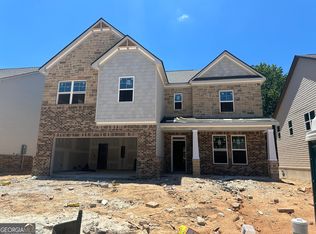
- $670,4294 bd2 ba3.6k sqft88 Ryston Way, Lawrenceville, GA 30045Sold
- $558,7905 bd4 ba2.8k sqft536 Sageton Ct #99A, Lawrenceville, GA 30045Sold
- $526,7703 bd3 ba2.8k sqft48 Ryston Way, Lawrenceville, GA 30045Sold
- $677,4224 bd2 ba3.6k sqft38 Ryston Way, Lawrenceville, GA 30045Sold
Nearby schools
GreatSchools rating
- 9/10Starling Elementary SchoolGrades: PK-5Distance: 1.6 mi
- 7/10Couch Middle SchoolGrades: 6-8Distance: 1.8 mi
- 8/10Grayson High SchoolGrades: 9-12Distance: 3.3 mi
Schools provided by the listing agent
- Elementary: Starling
- Middle: Couch
- High: Grayson
Source: GAMLS. This data may not be complete. We recommend contacting the local school district to confirm school assignments for this home.
Get a cash offer in 3 minutes
Find out how much your home could sell for in as little as 3 minutes with a no-obligation cash offer.
Estimated market value
$514,800
Get a cash offer in 3 minutes
Find out how much your home could sell for in as little as 3 minutes with a no-obligation cash offer.
Estimated market value
$514,800
- Georgia
- Gwinnett County
- Grayson
- 30045
- 99 Ryston Way Unit 97A
Nearby cities
Nearby zip codes
Other Grayson Topics
