Skip main navigation
Sold for $2,150,000
  • $2,150,000

    99 S Albion Street, Denver, CO 80246

    5beds
    5,532sqft
    Single Family Residence
    Built in 2015
    6,261 Square Feet Lot
    $2,093,700 Zestimate®
    $389/sqft
    $7,833 Estimated rent

    Home value

    $2,093,700

    $1.97M - $2.24M

    $7,833/mo

    Zestimate® history
    Loading
    Loading...

    Owner options

    List your home for rent

    $7,833/mo

    Rent Zestimate®

    Find your next renter with Zillow Rental Manager. Plus, with online applications, you can quickly screen prospective tenants – for free.

    Learn more

    $7,833/mo

    Rent Zestimate®

    Refinance and save

    $12,460/mo

    Est. payment

    Refinancing to a lower rate could help reduce your monthly payments and save thousands over the life of the loan.

    See today's rates

    $12,460/mo

    Est. payment

    Explore your selling options

    Work with a Zillow partner agent

    Leverage their expertise and Zillow's premium Showcase listings to get your home seen by more buyers.

    Get started

    List with your own agent

    Get your home in front of millions of buyers by listing it on Zillow.

    Learn how to do it

    Sell it yourself

    Take full control of how buyers see your home on Zillow by listing For Sale by Owner (FSBO).

    List your home

    What's special

    Gas fireplaceStylish detailsOversized showerHome theater roomGrand primary suiteUpper-level secondary en-suite bedroomsFood pantry
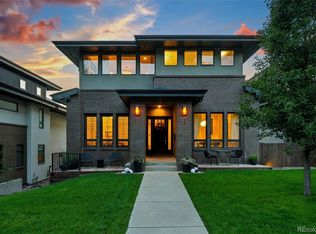
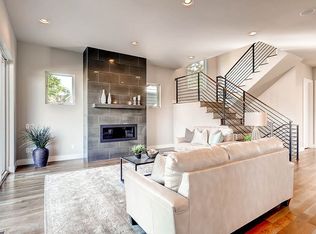
    Bathed in sunlight, this move-in ready Hilltop home is beaming with modern design. Located on a quaint block, the striking exterior invites you inward into an open layout adorned with stylish details throughout. Enjoy entertaining in a sprawling and spacious living room featuring sliding glass doors opening to a covered back terrace complete with a gas fireplace and green space. The chef’s kitchen is impressive with a large center island, a dining nook, a butler’s pantry for prep, a food pantry and wine storage. Escape to a grand primary suite boasting a den/sitting area, large walk-in closet and a tranquil bathroom with an oversized shower, soaking tub and heated flooring. Two upper-level secondary en-suite bedrooms provide private havens for guests. An entertainer’s basement includes a home theater room with a wet bar, two additional bedrooms, a full bathroom and a versatile flex space. Upstairs, a third-floor bonus area serves as a recreation room or an extra bedroom, complete with a balcony showcasing breathtaking mountain + city views.

    Zillow last checked:

    Listing updated:

    Listed by:

    Carmelo Paglialunga Carmelo@milehimodern.com,

    Milehimodern

    Bought with:

    Elizabeth Stein, 100069914

    Milehimodern

    Source: REcolorado as distributed by MLS GRID,MLS#: 9498083MLS Logo

    Facts & features

    Interior

    Bedrooms & bathrooms
    • Bedrooms: 5
    • Bathrooms: 6
    • Full bathrooms: 4
    • 3/4 bathrooms: 1
    • 1/2 bathrooms: 1
    • Main level bathrooms: 1
    Bedroom
    • Description: En-Suite Bedroom
    • Level: Upper
    Bedroom
    • Description: En-Suite Bedroom
    • Level: Upper
    Bedroom
    • Level: Basement
    Bedroom
    • Level: Basement
    Bathroom
    • Description: Guest Powder Room
    • Level: Main
    Bathroom
    • Level: Upper
    Bathroom
    • Level: Upper
    Bathroom
    • Level: Upper
    Bathroom
    • Description: Shared Basement Bathroom
    • Level: Basement
    Other
    • Description: Vast Suite With A Fireplace, Sitting Room And Enormous Walk-In Closet
    • Level: Upper
    Other
    • Description: Luxurious Bathroom With A Soaking Tub, Large Walk-In Shower, Double Vanity + More
    • Level: Upper
    Bonus room
    • Description: 3rd Flex Space Or Additional Bedroom With Kitchenette Area + Balcony With City & Mountain Views
    • Level: Upper
    Dining room
    • Description: Sunny + Front Facing With Nearby Butler's & Food Pantries + Wine Storage & Prep Kitchen Area
    • Level: Main
    Game room
    • Description: Great Rec Room
    • Level: Basement
    Kitchen
    • Description: Gourmet Kitchen With A Large Island And Breakfast Nook - Incredible Food Prep + Storage Throughout
    • Level: Main
    Laundry
    • Description: 2nd Floor Laundry Room
    • Level: Upper
    Living room
    • Description: Incredibly Sunny Living Room With Moving Walls Of Glass To The Outdoor Terrace + Yard
    • Level: Main
    Media room
    • Description: Incredible Theater Room With Full Wet Bar
    • Level: Basement
    Mud room
    • Description: Mud Room Connecting To The Garage With Additional Storage
    • Level: Main
    Office
    • Description: Dedicated Main Floor Home Office
    • Level: Main
    Heating
    • Forced Air, Natural Gas
    Cooling
    • Central Air
    Appliances
    • Included: Bar Fridge, Cooktop, Dishwasher, Disposal, Microwave, Range Hood, Refrigerator, Wine Cooler
    • Laundry: In Unit
    Features
    • Ceiling Fan(s), Eat-in Kitchen, Entrance Foyer, Five Piece Bath, High Ceilings, Kitchen Island, Open Floorplan, Pantry, Primary Suite, Quartz Counters, Walk-In Closet(s), Wet Bar, Wired for Data
    • Flooring: Carpet, Tile, Wood
    • Basement: Finished,Full
    • Number of fireplaces: 2
    • Fireplace features: Gas, Outside, Master Bedroom
    Interior area
    • Total structure area: 5,532
    • Total interior livable area: 5,532 sqft
    • Finished area above ground: 4,002
    • Finished area below ground: 1,377

    Property

    Parking
    • Total spaces: 2
    • Parking features: Garage - Attached
    • Attached garage spaces: 2
    Features
    • Levels: Three Or More
    • Patio & porch: Covered, Deck, Front Porch, Rooftop
    • Exterior features: Private Yard
    • Has spa: Yes
    • Spa features: Spa/Hot Tub
    • Fencing: Full
    • Has view: Yes
    • View description: City, Mountain(s)
    Lot
    • Size: 6,261 sqft
    • Features: Level
    Details
    • Parcel number: 607309022
    • Zoning: E-SU-D
    • Special conditions: Standard

    Construction

    Type & style
    • Home type: SingleFamily
    • Property subtype: Single Family Residence
    Materials
    • Brick, Frame, Stucco
    • Roof: Membrane,Other
    Condition
    • Year built: 2015

    Utilities & green energy

    • Sewer: Public Sewer

    Community & neighborhood

    Location
    • Region: Denver
    • Subdivision: Hilltop

    Other

    Other facts
    • Listing terms: Cash,Conventional,Jumbo,Other
    • Ownership: Individual

    Price history

    DateEventPrice
    8/22/2025Sold$2,150,000-10.4%$389/sqft
    Source: REcolorado as distributed by MLS GRID #9498083 Report a problem
    6/5/2025Pending sale$2,399,000$434/sqft
    Source: REcolorado as distributed by MLS GRID #9498083 Report a problem
    5/27/2025Price change$2,399,000-6.8%$434/sqft
    Source: REcolorado as distributed by MLS GRID #9498083 Report a problem
    5/1/2025Listed for sale$2,575,000+33.9%$465/sqft
    Source: REcolorado as distributed by MLS GRID #9498083 Report a problem
    6/28/2019Sold$1,923,000-3.6%$348/sqft
    Source: Public Record Report a problem
    5/6/2019Pending sale$1,995,000$361/sqft
    Source: BANYAN REAL ESTATE LLC #6685023 Report a problem
    5/3/2019Listed for sale$1,995,000$361/sqft
    Source: BANYAN REAL ESTATE LLC #6685023 Report a problem

    Public tax history

    YearProperty taxesTax assessment
    2024$13,227 +25.5%$170,700 -2.5%
    2023$10,541 +3.6%$175,060 +32.1%
    2022$10,175 +2.2%$132,550 -2.8%
    2021$9,960 +2.9%$136,360 +1.6%
    2020$9,681 +28.6%$134,241 -0.7%
    2019$7,526 $135,180 +39%
    2018$7,526 +0.3%$97,280
    2017$7,504 -8%$97,280 +33.9%
    2016$8,156 +295.4%$72,660 -30.4%
    2015$2,063 $104,400

    Find assessor info on the county website

    Neighborhood: Hilltop

    Nearby schools

    GreatSchools rating
    Schools provided by the listing agent
    • Elementary: Steck
    • Middle: Hill
    • High: George Washington
    • District: Denver 1

    Source: REcolorado as distributed by MLS GRID. This data may not be complete. We recommend contacting the local school district to confirm school assignments for this home.

    Get a cash offer in 3 minutes
    Find out how much your home could sell for in as little as 3 minutes with a no-obligation cash offer.
    Estimated market value
    $2,093,700
    Get a cash offer in 3 minutes
    Find out how much your home could sell for in as little as 3 minutes with a no-obligation cash offer.
    Estimated market value
    $2,093,700