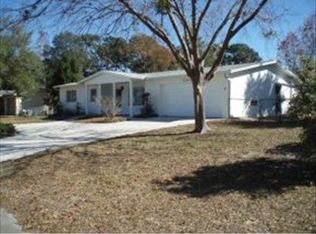
Welcome home to this beautifully remodeled 3-bedroom, 2-bath residence nestled on a quiet street in one of Beverly Hills' most desirable neighborhoods! Offering 1,128 square feet of heated and cooled living space and over 1,606 total square feet under roof, including a one-car garage, this move-in ready home has been thoughtfully updated in 2017. The floor plan has been enhanced with the addition of a spacious third bedroom and second full bathroom, creating a functional layout perfect for families, guests, or a home office. Throughout the home you'll find an impressive list of upgrades, including flooring , new washer and dryer, kitchen countertops, newer cabinetry, modern appliances, stylish light fixtures, ceiling fans, french doors, updated windows, and one beautifully remodeled bathroom featuring custom tile work, new vanities, sink, shower, and fixtures. One bathroom has a tub insert that will need to be replaced. Step outside and enjoy your own private backyard retreat! The fully chain-link fenced yard offers plenty of space for pets and play, while the covered back porch provides the perfect spot to relax and enjoy Florida's beautiful weather. Gather around the fire pit, entertain guests on the additional 11' x 11' concrete patio, or cool off in the above-ground pool complete with its own custom-built deck—all of which will remain with the home. The inviting covered front porch overlooks a beautifully landscaped front yard, while the freshly mulched side yard creates another peaceful outdoor sitting area to enjoy your morning coffee or evening sunsets. Additional highlights include a concrete driveway, a new shingle roof installed in 2017, and the peace of mind of being located in Flood Zone X—meaning flood insurance is typically not required by lenders. Conveniently located just minutes from shopping, restaurants, healthcare facilities, parks, and excellent schools, this home offers the perfect combination of comfort, style, and convenience. Whether you're searching for your first home, looking to downsize, or seeking your forever home, this beautifully updated property is one you won't want to miss. Schedule your private showing today!
Sale closed
Zillow last checked:
Listing updated:
Bought with:
Fred Wynans, SL3583404
Hatcher Realty Services, Inc. Trenton
Source: Dixie-Gilchrist Levy Counties BOR,MLS#: 799356
Price history
| Date | Event | Price |
|---|---|---|
| 8/26/2026 | Sold | $205,000+5.1%$182/sqft |
Source:  Dixie-Gilchrist Levy Counties BOR #799356 Report a problem Dixie-Gilchrist Levy Counties BOR #799356 Report a problem | ||
| 7/27/2026 | Pending sale | $195,000$173/sqft |
Source: Dixie-Gilchrist Levy Counties BOR #799356 Report a problem | ||
| 6/8/2026 | Listed for sale | $195,000+34.5%$173/sqft |
Source: Dixie-Gilchrist Levy Counties BOR #799356 Report a problem | ||
| 8/8/2022 | Sold | $145,000+57.6%$129/sqft |
Source: Public Record Report a problem | ||
| 11/29/2017 | Sold | $92,000+268%$82/sqft |
Source: Public Record Report a problem | ||
| 11/17/2016 | Sold | $25,000-7.4%$22/sqft |
Source:  Realtors Association of Citrus County #752166 Report a problem Realtors Association of Citrus County #752166 Report a problem | ||
| 10/30/2016 | Pending sale | $27,000$24/sqft |
Source: ERA American Realty & Investments #752166 Report a problem | ||
| 10/18/2016 | Listed for sale | $27,000+8.4%$24/sqft |
Source: American Realty & Inv., ERA - BH #752166 Report a problem | ||
| 5/17/2016 | Listing removed | $24,900$22/sqft |
Source: ERA American Realty & Investments #725687 Report a problem | ||
| 4/7/2016 | Pending sale | $24,900$22/sqft |
Source: ERA American Realty & Investments #725687 Report a problem | ||
| 4/4/2016 | Listed for sale | $24,900-71.2%$22/sqft |
Source: American Realty & Inv., ERA - Beverly Hi #725687 Report a problem | ||
| 4/1/2016 | Sold | $86,500-16%$77/sqft |
Source: Public Record Report a problem | ||
| 1/16/2007 | Sold | $103,000-14.2%$91/sqft |
Source: Public Record Report a problem | ||
| 10/17/2000 | Sold | $120,000$106/sqft |
Source: Public Record Report a problem | ||
Nearby homes

Get a cash offer in 3 minutes
Find out how much your home could sell for in as little as 3 minutes with a no-obligation cash offer.
Estimated market value
$204,300
