Skip main navigation
Sold for $880,000
  • $880,000

    99 S Holland Street, Lakewood, CO 80226

    4beds
    3,170sqft
    Single Family Residence
    Built in 1953
    0.43 Acres Lot
    $871,800 Zestimate®
    $278/sqft
    $3,808 Estimated rent

    Home value

    $871,800

    $819,000 - $924,000

    $3,808/mo

    Zestimate® history
    Loading
    Loading...

    Owner options

    List your home for rent

    $3,808/mo

    Rent Zestimate®

    Find your next renter with Zillow Rental Manager. Plus, with online applications, you can quickly screen prospective tenants – for free.

    Learn more

    $3,808/mo

    Rent Zestimate®

    Refinance and save

    $5,097/mo

    Est. payment

    Refinancing to a lower rate could help reduce your monthly payments and save thousands over the life of the loan.

    See today's rates

    $5,097/mo

    Est. payment

    Explore your selling options

    Work with a Zillow partner agent

    Leverage their expertise and Zillow's premium Showcase listings to get your home seen by more buyers.

    Get started

    List with your own agent

    Get your home in front of millions of buyers by listing it on Zillow.

    Learn how to do it

    Sell it yourself

    Take full control of how buyers see your home on Zillow by listing For Sale by Owner (FSBO).

    List your home

    What's special

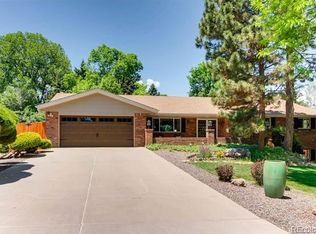
    Welcome to 99 S Holland, where thoughtful updates meet an exceptional outdoor retreat. The backyard is truly special, lush, private, and designed as a garden oasis with mature landscaping, multiple seating areas, and a peaceful, resort-like feel that is hard to find at this price point. The renovated patio and deck space features Trex decking, a cedar ceiling, outdoor heating, ceiling fans, patio curtains, and a rubberstone patio surface, creating seamless indoor-outdoor living. Inside, the home has been extensively improved with over $170,000 in upgrades. Major updates include Andersen windows and doors, energy-efficient solar-powered skylights with remote-controlled retractable shades, a fully added lower-level bathroom, updated plumbing, and a relocated main-level laundry room with custom cabinetry and storage. The kitchen features stainless steel appliances, including a newer refrigerator. Additional improvements include a sprinkler and drip irrigation system, upgraded electrical and lighting, Hunter Douglas shades, gutter guards with transferable warranty, and epoxy garage flooring. The layout offers flexible living spaces across every level, filled with natural light and designed for both everyday living and entertaining. The sunroom is a standout feature with a gas fireplace and charming window seat, while the primary suite includes its own gas fireplace for added warmth and ambiance. ***A rare bonus, this property includes ditch water rights paired with an automated irrigation system, a valuable feature for maintaining the beautifully landscaped grounds. Located in a walkable neighborhood near Belmar Park and Addenbrooke Park, with convenient access to pickleball courts, tennis courts, ball fields, playgrounds, and nearby recreation. A property that blends thoughtful updates, flexible living, and an exceptional outdoor setting.

    Zillow last checked:

    Listing updated:

    Listed by:

    Cliff Manley 303-885-7468 cliff@guidere.com,

    Guide Real Estate

    Bought with:

    Sarah Clark, 100053410

    Compass - Denver

    Source: REcolorado as distributed by MLS GRID,MLS#: 5542700MLS Logo

    Facts & features

    Interior

    Bedrooms & bathrooms
    • Bedrooms: 4
    • Bathrooms: 3
    • Full bathrooms: 2
    • 3/4 bathrooms: 1
    • Main level bathrooms: 1
    Bedroom
    • Description: Ample East Facing Light
    • Level: Upper
    Bedroom
    • Description: Fireplace And Private Balcony
    • Level: Upper
    Bedroom
    • Description: Built In Storage
    • Level: Basement
    Bedroom
    • Description: With Egress
    • Level: Basement
    Bathroom
    • Level: Main
    Bathroom
    • Features: Primary Suite
    • Level: Upper
    Bathroom
    • Description: Newly Added
    • Level: Basement
    Den
    • Description: Fireplace
    • Level: Basement
    Dining room
    • Level: Main
    Family room
    • Description: Inviting Family Room Featuring Built-In Bookcases And A Charming Bay Window With Built-In Seating, Creating A Warm And Comfortable Space To Relax
    • Level: Main
    Game room
    • Description: Spacious And Versatile Den With Plenty Of Room To Entertain, Currently Set Up With A Ping Pong Table And Offering Flexible Space For Recreation, Gatherings, Or A Media Room
    • Level: Basement
    Kitchen
    • Description: New Skylights With Solar Powered Retractible Shades
    • Level: Main
    Laundry
    • Description: Relocated To The Main Floor With Cabinetry
    • Level: Main
    Living room
    • Description: Spacious Living Area Featuring A Large East-Facing Window That Fills The Space With Abundant Natural Light
    • Level: Main
    Utility room
    • Description: Functional Utility Space With Ample Storage And A Newer Water Heater
    • Level: Basement
    Workshop
    • Description: Flexible Space With Room For Tool Cabinets, A Workshop Setup, Or Additional Storage
    • Level: Basement
    Heating
    • Forced Air, Natural Gas
    Cooling
    • Evaporative Cooling
    Appliances
    • Included: Convection Oven, Cooktop, Dishwasher, Disposal, Dryer, Microwave, Oven, Range, Refrigerator, Self Cleaning Oven, Washer
    Features
    • Built-in Features, Ceiling Fan(s), Eat-in Kitchen, Granite Counters, High Speed Internet, Smoke Free
    • Flooring: Carpet, Concrete, Tile, Wood
    • Windows: Bay Window(s), Double Pane Windows, Skylight(s), Window Coverings, Window Treatments
    • Basement: Daylight,Finished,Full,Interior Entry,Sump Pump
    • Number of fireplaces: 2
    • Fireplace features: Basement, Gas, Master Bedroom
    Interior area
    • Total structure area: 3,170
    • Total interior livable area: 3,170 sqft
    • Finished area above ground: 2,185
    • Finished area below ground: 985

    Property

    Parking
    • Total spaces: 7
    • Parking features: Exterior Access Door, Insulated Garage, Lighted, Storage
    • Attached garage spaces: 1
    • Details: Off Street Spaces: 6
    Features
    • Levels: Two
    • Stories: 2
    • Patio & porch: Covered, Deck, Patio
    • Exterior features: Balcony, Garden, Lighting, Private Yard, Rain Gutters, Smart Irrigation
    • Fencing: Partial
    • Has view: Yes
    • View description: Mountain(s)
    Lot
    • Size: 0.43 Acres
    • Features: Corner Lot, Ditch, Irrigated, Landscaped, Level, Many Trees, Master Planned, Sprinklers In Front, Sprinklers In Rear
    • Residential vegetation: Grassed, Mixed, Xeriscaping
    Details
    • Parcel number: 052765
    • Special conditions: Standard

    Construction

    Type & style
    • Home type: SingleFamily
    • Architectural style: Traditional
    • Property subtype: Single Family Residence
    Materials
    • Metal Siding
    • Roof: Composition
    Condition
    • Updated/Remodeled
    • Year built: 1953

    Utilities & green energy

    • Electric: 220 Volts
    • Sewer: Public Sewer
    • Water: Agriculture/Ditch Water
    • Utilities for property: Cable Available, Electricity Connected, Internet Access (Wired), Natural Gas Available, Natural Gas Connected
    Green energy
    • Energy efficient items: Windows

    Community & HOA

    Community
    • Subdivision: Bonvue
    HOA
    • Has HOA: No
    Location
    • Region: Lakewood

    Financial & listing details

    • Price per square foot: $278/sqft
    • Tax assessed value: $703,741
    • Annual tax amount: $4,270
    • Date on market: 5/14/2026
    • Listing terms: 1031 Exchange,Cash,Conventional,FHA,VA Loan
    • Exclusions: Tool Storage System In Basement Including Mounted Shelving/Cabinets. Cabinet In Basement Tool Room. Seller's Personal Property.
    • Ownership: Individual
    • Electric utility on property: Yes
    • Road surface type: Paved

    Price history

    DateEventPrice
    6/26/2026Sold$880,000+10.1%$278/sqft
    Source: REcolorado as distributed by MLS GRID #5542700 Report a problem
    5/15/2026Pending sale$799,000$252/sqft
    Source: REcolorado as distributed by MLS GRID #5542700 Report a problem
    5/14/2026Listed for sale$799,000+24.7%$252/sqft
    Source: REcolorado as distributed by MLS GRID #5542700 Report a problem
    5/22/2020Sold$640,500+5%$202/sqft
    Source: Public Record Report a problem
    5/10/2020Pending sale$610,000$192/sqft
    Source: Tom Oberle Real Estate #2845044 Report a problem
    5/6/2020Listed for sale$610,000+69.4%$192/sqft
    Source: Tom Oberle Real Estate #2845044 Report a problem
    8/2/2006Sold$360,000+120.9%$114/sqft
    Source: Public Record Report a problem
    5/13/1996Sold$163,000$51/sqft
    Source: Public Record Report a problem

    Public tax history

    YearProperty taxesTax assessment
    2025$4,333 +0.5%$43,984 -8%
    2024$4,310 +32.9%$47,794
    2023$3,244 -1.4%$47,794 +35.9%
    2022$3,291 +9.2%$35,165 -2.8%
    2021$3,014 $36,177 +8.7%
    2020$3,014 +1.3%$33,280
    2019$2,975 +9.2%$33,280 +12.9%
    2018$2,724 $29,473
    2017$2,724 +3.4%$29,473 -1.6%
    2016$2,633 +100%$29,962
    2015$1,317 -42.6%$29,962 +24.1%
    2014$2,293 +5.5%$24,135
    2013$2,173 +2.1%$24,135 +4.5%
    2012$2,129 +6.4%$23,097
    2011$2,000 +0.2%$23,097 +5.9%
    2010$1,995 -7%$21,820
    2009$2,145 +0.2%$21,820 -6.8%
    2008$2,140 +5.4%$23,400
    2007$2,029 +2.3%$23,400 +6.4%
    2006$1,983 -5.8%$21,990 -3.6%
    2005$2,105 +9.2%$22,820
    2004$1,928 +10.2%$22,820
    2003$1,750 +1.6%$22,820 +11.8%
    2002$1,723 +9%$20,420 +19.3%
    2001$1,582 +4.9%$17,120
    2000$1,508 $17,120
    Find assessor info on the county website

    Neighborhood: Bonvue

    Nearby schools

    GreatSchools rating
    Schools provided by the listing agent
    • Elementary: South Lakewood
    • Middle: Creighton
    • High: Lakewood
    • District: Jefferson County R-1

    Source: REcolorado as distributed by MLS GRID. This data may not be complete. We recommend contacting the local school district to confirm school assignments for this home.

    Get a cash offer in 3 minutes
    Find out how much your home could sell for in as little as 3 minutes with a no-obligation cash offer.
    Estimated market value
    $871,800
    Get a cash offer in 3 minutes
    Find out how much your home could sell for in as little as 3 minutes with a no-obligation cash offer.
    Estimated market value
    $871,800