**** Seller is offering $9,275.00 to be held in escrow for new roof!! **** Welcome to this inviting 2 bedroom, 2 bathroom home with a 1-car garage, offering 1663 sq. ft. of living space in the heart of Beverly Hills, Florida. Designed with an open floor plan, this home provides a spacious and welcoming layout that's perfect for everyday living and entertaining. The interior features a bright, flowing living area that connects seamlessly to the kitchen with soft close cabinet doors and pull out drawers, and dining spaces, creating a warm and functional environment. The Florida sunroom offers an extra room for relaxation or entertaining with lots of natural sunlight. The primary bedroom includes an ensuite bath, while the second bedroom and bathroom offer comfort and flexibility for guests or a home office. This property if full of character and potential- a charming home that could truly shine with a little love and personal touch. Whether you're a first-time buyer, investor, downsizing, or someone looking to customize a space to your taste, this home presents a wonderful opportunity. Conveniently located near shopping, dining, and local amenities, this is Florida living a great value. Bring your vision and make this home your own. Come and enjoy all of the things the Nature Coast has to offer. It's known for its peaceful, friendly atmosphere and relaxed lifestyle. Residents enjoy convenient access to shopping, dining, medical facilities, golf courses, and nearby parks, along with close proximity to Crystal River and the Gulf Coast for boating, fishing, kayaking and outdoor adventures. With it's affordable living and strong sense of community, Beverly Hills is a great place to call home. Call and schedule your showing today!
Sold for $172,995
Zillow last checked:
Listing updated:
Bought with:
Frances Gee, 380589
Tropic Shores Realty
Source: Realtors Association of Citrus County,MLS#: 851952 Originating MLS: Realtors Association of Citrus County
Originating MLS: Realtors Association of Citrus CountyPrice history
| Date | Event | Price |
|---|---|---|
| 9/22/2026 | Sold | $172,995-7.7%$104/sqft |
Source:  Realtors Association of Citrus County #851952 Report a problem Realtors Association of Citrus County #851952 Report a problem | ||
| 8/19/2026 | Pending sale | $187,400$113/sqft |
Source: Realtors Association of Citrus County #851952 Report a problem | ||
| 8/10/2026 | Listed for sale | $187,400$113/sqft |
Source: Realtors Association of Citrus County #851952 Report a problem | ||
| 7/31/2026 | Pending sale | $187,400$113/sqft |
Source: Realtors Association of Citrus County #851952 Report a problem | ||
| 6/19/2026 | Price change | $187,400-1.3%$113/sqft |
Source: Realtors Association of Citrus County #851952 Report a problem | ||
| 5/11/2026 | Price change | $189,900-2.1%$114/sqft |
Source: Realtors Association of Citrus County #851952 Report a problem | ||
| 3/27/2026 | Price change | $194,000-0.5%$117/sqft |
Source: Realtors Association of Citrus County #851952 Report a problem | ||
| 2/3/2026 | Listed for sale | $195,000+56.1%$117/sqft |
Source: Realtors Association of Citrus County #851952 Report a problem | ||
| 4/14/2021 | Sold | $124,900$75/sqft |
Source: Realtors Association of Citrus County #796943 Report a problem | ||
| 2/14/2021 | Pending sale | $124,900$75/sqft |
Source: Realtors Association of Citrus County #796943 Report a problem | ||
| 2/8/2021 | Listed for sale | $124,900$75/sqft |
Source: Realtors Association of Citrus County #796943 Report a problem | ||
| 2/3/2021 | Pending sale | $124,900$75/sqft |
Source: Realtors Association of Citrus County #796943 Report a problem | ||
| 1/27/2021 | Listed for sale | $124,900$75/sqft |
Source: Realtors Association of Citrus County #796943 Report a problem | ||
| 1/23/2021 | Pending sale | $124,900$75/sqft |
Source: Realtors Association of Citrus County #796943 Report a problem | ||
| 1/21/2021 | Listed for sale | $124,900+127.1%$75/sqft |
Source: Realtors Association of Citrus County #796943 Report a problem | ||
| 1/25/2011 | Sold | $55,000$33/sqft |
Source: Public Record Report a problem | ||
| 11/18/2010 | Listed for sale | $55,000+12.2%$33/sqft |
Source: EXIT Realty Leaders #345811 Report a problem | ||
| 1/21/2000 | Sold | $49,000$29/sqft |
Source: Public Record Report a problem | ||
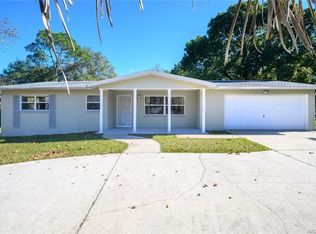
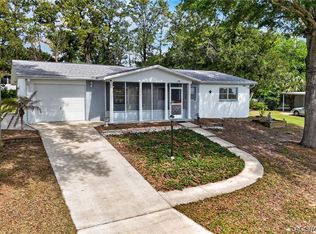
Nearby homes

Get a cash offer in 3 minutes
Find out how much your home could sell for in as little as 3 minutes with a no-obligation cash offer.
Estimated market value
$173,000
