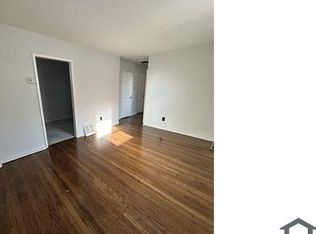
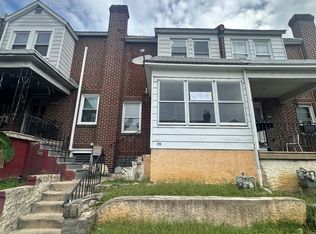
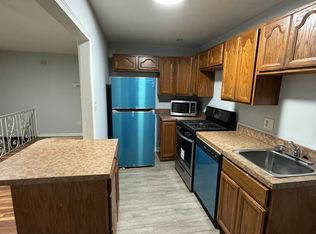
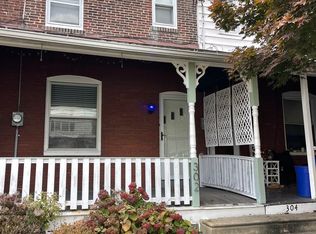
Newly renovated 2- bedroom unit just down the street from the train station in Lansdowne Borough! This Third Floor unit hosts two large bedrooms with 8 ft ceilings. This property sits off the road on Lansdowne Ave, with a long driveway, and rear off-street parking, assigned parking. From the front entrance, your mailbox is interior, secured double doors. Third floor front entrance takes you to the living room,from the rear entrance (fire escape) is kitchen. Kitchen has been recently remodeled from head to toe, new cabinets, never used, new appliances, new flooring, new paint. The bathroom, also remodeled, fresh and clean look. The first bedroom is nicely sized 18 X 14 ft and sits off the kitchen area. The second bedroom is a nicely sized 22 X 13 room hosting built-in shelving and a ceiling fan. As a bonus, there is a walk-up attic that has a full floor which could be used for additional storage. Onsite laundry is available in the basement, coin operated. In addition to the rent, proration of the heat to be included. Walkable to downtown Lansdowne, the train station, and the Lansdowne Theater.
House for rent
Singlefamily
Available now
No pets
In basement laundry
17 Open parking spaces parking
Forced air, natural gas
What's special
Newly renovatedNew paintInterior secured double doorsNew cabinetsLong drivewayNew appliancesNew flooring
- 68 days |
- -- |
- -- |
Zillow last checked:
Listing updated:
Travel times

Let’s turn your rent into credit progress
Build credit history with every on-time payment and get credit for the payment you’re already making.
Facts & features
Interior
Bedrooms & bathrooms
- Bedrooms: 2
- Bathrooms: 1
- Full bathrooms: 1
Rooms
- Room types: Bathroom 1, Bedroom 1, Bedroom 2, Kitchen, Living Room
Heating
- Forced Air, Natural Gas
Appliances
- Included: Dryer, Electric Water Heater, Microwave Oven, Oven/Range - Gas, Self Cleaning Oven, Stainless Steel Appliance(s), Washer
- Laundry: In Basement, In Unit
Features
- Ceiling Fan(s), Ceiling Fan(s), Floor Plan - Traditional, Kitchen - Table Space, Upgraded Countertops
- Flooring: Carpet, Ceramic
- Has basement: Yes
Interior area
- Total interior livable area: 3,305 sqft
Property
Parking
- Total spaces: 17
- Parking features: Driveway, Off Street, Open, Parking Lot, Private
- Has uncovered spaces: Yes
- Details: Contact manager
Features
- Patio & porch: Enclosed
- Exterior features: Basement, Floor Plan - Traditional, Kitchen - Table Space, Lighting, Upgraded Countertops
- Pool features: Contact manager
Construction
Type & style
- Home type: SingleFamily
- Architectural style: Victorian
- Property subtype: SingleFamily
Materials
- Roof: Asphalt
Condition
- Year built: 1940
Utilities & green energy
- Utilities for property: Sewage
Community & HOA
Location
- Region: Lansdowne
Financial & listing details
- Lease term: Contact For Details
Nearby apartments for rent
Price history
| Date | Event | Price |
|---|---|---|
| 8/7/2026 | Listed for rent | $1,700+30.8%$1/sqft |
Source: eXp Realty #PADE2121078 Report a problem | ||
| 8/7/2026 | Listing removed | $1,300 |
Source: Bright MLS #PADE2121124 Report a problem | ||
| 8/5/2026 | Listed for rent | $1,300 |
Source: Bright MLS #PADE2121124 Report a problem | ||