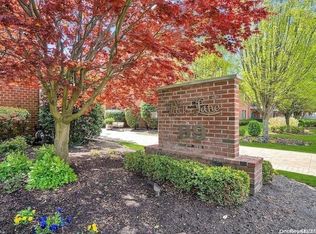
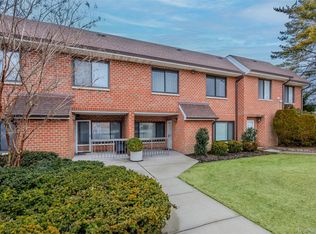
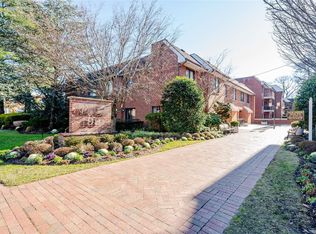
Experience the luxury of living with a 24/7 Concierge Staff serving the residents of 84 units at The Park Lane, in the heart of Rockville Centre, on professionally landscaped grounds, with low monthly common charges of $809.77. Unit #314 in the B building offers a highly desirable 2 BR, 2 Bath, 1,429-square-foot layout, featuring elevator access to 3 levels, plus access to the parking Garage. Step through the grand double doors into this freshly painted, expansive, and elegant unit, offering the perfect blend of comfort, functionality, and style. Enjoy a spacious living room with a separate formal dining room ideal for relaxing or entertaining. The FDR flows seamlessly into a large kitchen. The primary bedroom en-suite is a serene retreat, complete with an en-suite bath with a double-sink vanity, a soaking tub, and a separate shower, plus 3 closets, including 2 walk-ins. Both bathrooms are spacious, and the in-unit washer and dryer add everyday convenience. The comfort of an individual thermostat for CAC & Heat. This is luxury living with every detail considered – all located in the vibrant heart of The Village of Rockville Centre, close to shops, dining, transportation, and more. Planned community improvements include renovating the connecting walkway bridges to the Concierge building and a new, professionally landscaped, lighted entrance path, followed by second half of 2026 by an interior renovation of the hallways and the Concierge building, as well as other community enhancements. The 10-year assessment started on 1/1/2026 and fully repays the $2.5 million bank loan; this unit's monthly assessment is $333.85. The complex features a live-in superintendent on-site. Two (2) Assigned Garage Spots. Rockville Centre Electric. Optional Private Storage Cabinet in Garage for $5 Monthly. The Park Lane comprises three buildings (A, B, and C) and six townhouses, with one condo unit owned by the association, currently leased for a 2-year term. Sorry, no pets. Assigned Garage Space #B-9 & B-18 are included in the monthly common charge fee.
Sold for $760,000
$760,000
99 S Park Avenue #314, Rockville Centre, NY 11570
2beds
1,429sqft
Condominium, Residential
Built in 1984
-- sqft lot
$-- Zestimate®
$532/sqft
$4,686 Estimated rent
Home value
Not available
Estimated sales range
Not available
$4,686/mo
Zestimate® history
Owner options
List your home for rent
$4,686/mo
Rent Zestimate®
Find your next renter with Zillow Rental Manager. Plus, with online applications, you can quickly screen prospective tenants – for free.
$4,686/mo
Rent Zestimate®
Refinance and save
$5,859/mo
Est. payment
Refinancing to a lower rate could help reduce your monthly payments and save thousands over the life of the loan.
$5,859/mo
Est. payment
Explore your selling options
Work with a Zillow partner agent
Leverage their expertise and Zillow's premium Showcase listings to get your home seen by more buyers.
Get startedList with your own agent
Get your home in front of millions of buyers by listing it on Zillow.
Learn how to do itSell it yourself
Take full control of how buyers see your home on Zillow by listing For Sale by Owner (FSBO).
List your homeWhat's special
In-unit washer and dryerPrimary bedroom en-suiteProfessionally landscaped groundsSoaking tubGrand double doorsSeparate showerSeparate formal dining room
Zillow last checked:
Listing updated:
Listed by:
Kevin M. Leatherman ABR SFR C2EX A 516-984-1815,
Leatherman Homes 516-766-1400
Bought with:
Miriam Hagendorn PSA, 10301222862
Signature Premier Properties
Source: OneKey® MLS as distributed by MLS GRID,MLS#: 954085
Facts & features
Interior
Bedrooms & bathrooms
- Bedrooms: 2
- Bathrooms: 2
- Full bathrooms: 2
Primary bedroom
- Description: 2 Walk-in Closets and large Double Closet
- Level: First
Bedroom 2
- Description: Large Guest Bedroom
- Level: First
Primary bathroom
- Description: Large Primary Bath with Soaking Tub and Separate Shower
- Level: First
Bathroom 2
- Description: Hallway Guest Full Bath
- Level: First
Dining room
- Description: Formal Dining Room
- Level: First
Kitchen
- Description: Walk-through Kitchen with Breakfast area and double pantry, plus W/D Closet
- Level: First
Living room
- Description: Grand Double Door Entry to large Foyer and Living Room w/Sliders to Private Balcony
- Level: First
Heating
- Electric, Heat Pump
Cooling
- Central Air
Appliances
- Included: Dishwasher, Dryer, Electric Range, Electric Water Heater, Refrigerator, Washer
- Laundry: Washer/Dryer Hookup, Electric Dryer Hookup, In Unit, Washer Hookup
Features
- First Floor Bedroom, First Floor Full Bath, Eat-in Kitchen, Elevator, Entrance Foyer, Formal Dining, Galley Type Kitchen, His and Hers Closets, Pantry, Primary Bathroom, Soaking Tub, Storage, Walk Through Kitchen, Walk-In Closet(s)
- Flooring: Carpet, Concrete
- Windows: Aluminum Frames, Double Pane Windows
- Basement: Common
- Attic: None
- Has fireplace: No
- Common walls with other units/homes: 1 Common Wall,Center,No One Above
Interior area
- Total structure area: 1,429
- Total interior livable area: 1,429 sqft
Property
Parking
- Total spaces: 2
- Parking features: Assigned, Garage
- Garage spaces: 2
Accessibility
- Accessibility features: Accessible Common Area, Accessible Entrance
Features
- Levels: One
- Patio & porch: Terrace
- Exterior features: Garden, Lighting, Mailbox, Rain Gutters
- Fencing: Back Yard,Fenced,Vinyl
Lot
- Size: 2.97 Acres
- Features: Back Yard, Garden, Landscaped, Level, Near Public Transit, Near School, Near Shops, Private, Secluded, Sprinklers In Front, Sprinklers In Rear, Views
Details
- Additional structures: Outbuilding
- Parcel number: 202938436000435UCA007300314
- Special conditions: None
Construction
Type & style
- Home type: Condo
- Architectural style: Garden
- Property subtype: Condominium, Residential
- Attached to another structure: Yes
Materials
- Brick
- Foundation: Concrete Perimeter
Condition
- Actual
- Year built: 1984
Details
- Builder model: 2 BR 2 Bath Private Balcony
Utilities & green energy
- Sewer: Public Sewer
- Water: Public
- Utilities for property: Cable Connected, Electricity Connected, Phone Connected, Sewer Connected, Trash Collection Public, Water Connected
Community & HOA
Community
- Features: Sidewalks
- Security: Building Security, Key Card Entry, Smoke Detector(s), Video Cameras
- Subdivision: Park Lane Condominium
HOA
- Has HOA: Yes
- Amenities included: Concierge, Door Person, Elevator(s), Landscaping, Live In Super, Maintenance, Maintenance Grounds, Parking, Security, Snow Removal, Trash
- Services included: Common Area Maintenance, Maintenance Structure, Maintenance Grounds, Sewer, Snow Removal, Trash, Water
- HOA fee: $810 monthly
- HOA name: Park Lane Condominium
- HOA phone: 516-763-1882
Location
- Region: Rockville Centre
Financial & listing details
- Price per square foot: $532/sqft
- Tax assessed value: $534
- Annual tax amount: $13,960
- Date on market: 1/22/2026
- Cumulative days on market: 63 days
- Listing agreement: Exclusive Right To Sell
- Listing terms: 1031 Exchange,Cash,Conventional
- Inclusions: 5 Appliances and Lighting Fixtures
- Exclusions: None
- Electric utility on property: Yes
Price history
| Date | Event | Price |
|---|---|---|
| 7/17/2026 | Sold | $760,000-1.9%$532/sqft |
Source:  OneKey® MLS as distributed by MLS GRID #954085 Report a problem OneKey® MLS as distributed by MLS GRID #954085 Report a problem | ||
| 3/26/2026 | Pending sale | $775,000$542/sqft |
Source: OneKey® MLS as distributed by MLS GRID #954085 Report a problem | ||
| 1/22/2026 | Listed for sale | $775,000$542/sqft |
Source: OneKey® MLS as distributed by MLS GRID #954085 Report a problem | ||
Public tax history
| Year | Property taxes | Tax assessment |
|---|---|---|
| 2022 | -- | $538 |
| 2021 | $2,609 -18.6% | -- |
| 2020 | $3,205 +26% | $902 |
| 2019 | $2,544 | $902 |
| 2018 | $2,544 +8.9% | $902 |
| 2017 | $2,337 +0.4% | $902 -4% |
| 2016 | $2,328 +267.6% | $940 -15% |
| 2015 | $633 +3.5% | $1,106 |
| 2013 | $612 -30.8% | $1,106 |
| 2012 | $884 -85% | $1,106 |
| 2011 | $5,889 +11.4% | $1,106 -2% |
| 2010 | $5,285 | $1,129 -14.1% |
| 2009 | -- | $1,314 -11.2% |
| 2008 | -- | $1,479 +0.5% |
| 2006 | -- | $1,472 -45.4% |
| 2005 | -- | $2,698 -34.7% |
| 2004 | -- | $4,129 |
| 2003 | -- | $4,129 |
Find assessor info on the county website
Neighborhood: 11570
Nearby homes
- $700,0003 bd3 ba1.8k sqft99 S Park Ave APT 27, Rockville Centre, NY 11570Sold
- $769,0002 bd3 ba1.6k sqft99 S Park Ave APT 28, Rockville Centre, NY 11570For Sale
- $660,0003 bd3 ba-- sqft99 S Park Ave APT 29, Rockville Centre, NY 11570Sold
- $---- bd-- ba-- sqft99 S Park Ave APT 102, Rockville Centre, NY 11570Off Market
- $626,9002 bd2 ba-- sqft99 S Park Ave, Rockville Centre, NY 11570Off Market
- $755,900-- bd2 ba1.3k sqft99 S Park Ave APT 104, Rockville Centre, NY 11570Off Market
- $749,8002 bd2 ba1.4k sqft99 S Park Ave APT 105, Rockville Centre, NY 11570Off Market
- $863,300-- bd2 ba1.4k sqft99 S Park Ave APT 107, Rockville Centre, NY 11570Off Market
- $762,700-- bd2 ba1.3k sqft99 S Park Ave, Rockville Centre, NY 11570Off Market
Nearby schools
GreatSchools rating
- 8/10Riverside SchoolGrades: K-5Distance: 0.2 mi
- 9/10South Side Middle SchoolGrades: 6-9Distance: 0.7 mi
- 9/10South Side High SchoolGrades: 9-12Distance: 1.8 mi
Schools provided by the listing agent
- Elementary: Riverside Elementary
- Middle: South Side Middle School
- High: South Side High School
Source: OneKey® MLS as distributed by MLS GRID. This data may not be complete. We recommend contacting the local school district to confirm school assignments for this home.
- New York
- Nassau County
- Rockville Centre
- 11570
- 99 S Park Avenue Unit 314
Nearby cities
Nearby zip codes
Other Rockville Centre Topics
- Apartments for Rent in 11570
- Houses for Sale in 11570
- Houses for Rent in 11570
- 11570 Real Estate
- Rockville Centre Condos
- Houses for Sale in Rockville Centre
- Newest Listings in Rockville Centre
- Rockville Centre Home Values
- Rockville Centre Real Estate Agents
- Rockville Centre Refinance
- Rockville Centre Mortgage Rates
