Skip main navigation
Sold for $800,000
  • $800,000

    99 S Park Avenue #320, Rockville Centre, NY 11570

    2beds
    1,779sqft
    Condominium, Residential
    Built in 1984
    -- sqft lot
    $811,300 Zestimate®
    $450/sqft
    $4,220 Estimated rent

    Home value

    $811,300

    $730,000 - $901,000

    $4,220/mo

    Zestimate® history
    Loading
    Loading...

    Owner options

    List your home for rent

    $4,220/mo

    Rent Zestimate®

    Find your next renter with Zillow Rental Manager. Plus, with online applications, you can quickly screen prospective tenants – for free.

    Learn more

    $4,220/mo

    Rent Zestimate®

    Refinance and save

    $6,331/mo

    Est. payment

    Refinancing to a lower rate could help reduce your monthly payments and save thousands over the life of the loan.

    See today's rates

    $6,331/mo

    Est. payment

    Explore your selling options

    Work with a Zillow partner agent

    Leverage their expertise and Zillow's premium Showcase listings to get your home seen by more buyers.

    Get started

    List with your own agent

    Get your home in front of millions of buyers by listing it on Zillow.

    Learn how to do it

    Sell it yourself

    Take full control of how buyers see your home on Zillow by listing For Sale by Owner (FSBO).

    List your home

    What's special

    Large walk-in closetPrivate balconyGrand entry foyerSpacious formal dining roomLaundry in unitEat-in kitchen
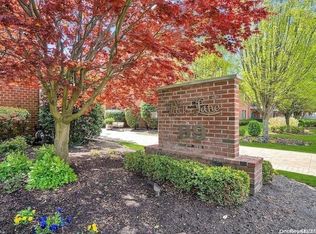
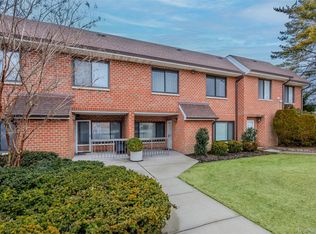
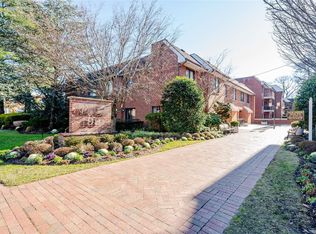
    Enjoy luxury living in this massive 1779 sq ft corner unit in the heart of the Village of Rockville Centre. Double doors lead you into a grand entry foyer, which flows into an extra-large living room with sliders to a private balcony, a spacious formal dining room, and an eat-in kitchen. A hallway leads a bedroom with two large closets, a full bath, and a secluded, oversized primary bedroom ensuite which boasts a large full bath with a soaking tub and separate shower, a large walk-in closet, and 4 other closets. Laundry in unit. 24/7 concierge service, an on-site superintendent, and 2 assigned indoor parking spaces complete this home. This unit originally was a 3-bedroom unit.

    Zillow last checked:

    Listing updated:

    Listed by:

    Anne E. Donohoe 917-407-2141,

    Home and Hearth of Long Island 516-544-4200

    Bought with:

    Chris Manteria, 10301208560

    Coldwell Banker American Homes

    Source: OneKey® MLS as distributed by MLS GRID,MLS#: 958163MLS Logo

    Facts & features

    Interior

    Bedrooms & bathrooms
    • Bedrooms: 2
    • Bathrooms: 2
    • Full bathrooms: 2
    Bedroom 1
    • Description: Combined 2 bedrooms into one extra large bedroom with 2 large closets
    • Level: Other
    Bedroom 2
    • Description: oversized en-suit with a large walk in closet plus 4 additional closets
    • Level: Other
    Bathroom 1
    • Level: Other
    Bathroom 2
    • Description: large with soaking tub and seperate shower
    • Level: Other
    Dining room
    • Description: formal dining room
    • Level: Other
    Kitchen
    • Description: large eat in kitchen
    • Level: Other
    Living room
    • Description: oversized with sliders to a private balcony
    • Level: Other
    Heating
    • Forced Air
    Cooling
    • Central Air
    Appliances
    • Included: Dishwasher, Dryer, Microwave, Oven, Range, Refrigerator, Washer
    • Laundry: In Unit
    Features
    • Eat-in Kitchen, Formal Dining, His and Hers Closets, Open Kitchen, Pantry, Primary Bathroom, Soaking Tub, Walk Through Kitchen
    • Flooring: Hardwood
    • Has basement: Yes
    • Attic: None
    • Common walls with other units/homes: End Unit
    Interior area
    • Total structure area: 1,779
    • Total interior livable area: 1,779 sqft

    Property

    Parking
    • Total spaces: 2
    • Parking features: Assigned
    • Garage spaces: 2
    Features
    • Levels: One
    Lot
    • Size: 2.97 Acres
    Details
    • Parcel number: 202938436000435UCA007300320
    • Special conditions: None

    Construction

    Type & style
    • Home type: Condo
    • Architectural style: Garden
    • Property subtype: Condominium, Residential
    • Attached to another structure: Yes
    Materials
    • Brick
    Condition
    • Year built: 1984

    Utilities & green energy

    • Sewer: Public Sewer
    • Water: Public
    • Utilities for property: Cable Available, Electricity Connected, Sewer Connected, Trash Collection Public, Water Connected

    Community & HOA

    HOA
    • Has HOA: Yes
    • Amenities included: Concierge, Door Person, Elevator(s), Landscaping, Live In Super, Maintenance Grounds, Security, Snow Removal, Trash
    • Services included: Common Area Maintenance, Maintenance Structure, Maintenance Grounds, Snow Removal, Trash, Water
    • HOA fee: $983 monthly
    • HOA name: Park Lane Condominium
    • HOA phone: 516-763-1882
    Location
    • Region: Rockville Centre

    Financial & listing details

    • Price per square foot: $450/sqft
    • Tax assessed value: $522,000
    • Annual tax amount: $15,933
    • Date on market: 2/6/2026
    • Cumulative days on market: 24 days
    • Listing agreement: Exclusive Right To Sell
    • Electric utility on property: Yes

    Price history

    DateEventPrice
    5/1/2026Sold$800,000+6.8%$450/sqft
    Source: OneKey® MLS as distributed by MLS GRID #958163 Report a problem
    3/2/2026Pending sale$749,000$421/sqft
    Source: OneKey® MLS as distributed by MLS GRID #958163 Report a problem
    2/6/2026Listed for sale$749,000+35%$421/sqft
    Source: OneKey® MLS as distributed by MLS GRID #958163 Report a problem
    3/1/2022Sold$555,000-4.1%$312/sqft
    Source: OneKey® MLS as distributed by MLS GRID #L3357086 Report a problem
    1/19/2022Pending sale$579,000$325/sqft
    Source: OneKey® MLS as distributed by MLS GRID #3357086 Report a problem
    11/26/2021Price change$579,000-7.9%$325/sqft
    Source: OneKey® MLS as distributed by MLS GRID #3357086 Report a problem
    11/3/2021Listed for sale$629,000$354/sqft
    Source: OneKey® MLS as distributed by MLS GRID #3357086 Report a problem

    Public tax history

    YearProperty taxesTax assessment
    2024-- $522 -5.6%
    2023-- $553 -10.8%
    2022-- $620
    2021$14,791 +7.1%--
    2020$13,809 +24.5%$1,002
    2019$11,094 $1,002
    2018$11,094 +7.1%$1,002
    2017$10,362 -0.5%$1,002 -4%
    2016$10,414 +574.5%$1,044 -15%
    2015$1,544 +5.5%$1,228
    2013$1,464 +12.2%$1,228
    2012$1,304 -83.9%$1,228
    2011$8,089 +9.5%$1,228 -2%
    2010$7,384 $1,253 -16.1%
    2009-- $1,493 -9.7%
    2008-- $1,653 -3%
    2006-- $1,704 -45.7%
    2005-- $3,140 -32%
    2004-- $4,621
    2003-- $4,621
    Find assessor info on the county website

    Neighborhood: 11570

    Nearby schools

    GreatSchools rating
    Schools provided by the listing agent
    • Elementary: Riverside Elementary
    • Middle: South Side Middle School
    • High: South Side High School

    Source: OneKey® MLS as distributed by MLS GRID. This data may not be complete. We recommend contacting the local school district to confirm school assignments for this home.

    Get a cash offer in 3 minutes
    Find out how much your home could sell for in as little as 3 minutes with a no-obligation cash offer.
    Estimated market value
    $811,300
    Get a cash offer in 3 minutes
    Find out how much your home could sell for in as little as 3 minutes with a no-obligation cash offer.
    Estimated market value
    $811,300