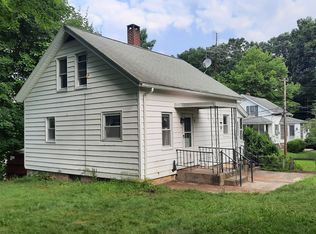
HIGHEST AND BEST DUE BY NOON ON 8/3/2026. Welcome to 99 S. Prospect Street, where timeless charm, everyday comfort, and room to grow come together in the heart of Putnam. This inviting 1930 ranch offers two bedrooms, two full baths, and a warm, welcoming layout filled with character. The sunlit living room features built in shelving and a cozy pellet stove, creating the perfect place to gather on chilly New England evenings. A spacious eat in kitchen offers abundant cabinetry and flows effortlessly into the dining area, making everyday living and entertaining a breeze. Both bedrooms are generously sized, while the partially finished lower level adds valuable flexible space with a large recreation room, a second full bath, and endless possibilities for a home office, gym, playroom, or guest retreat. Outside, enjoy a backyard ideal for summer barbecues, gardening, or simply relaxing, with mature trees providing privacy and shade. Conveniently located just minutes from downtown Putnam's popular restaurants, boutiques, parks, schools and community events, this home offers the perfect blend of small town charm and practical living. Whether you're searching for your first home, looking to downsize, or seeking a move in ready property with room to make it your own, this is an opportunity you won't want to miss.
Accepting backups
$289,000
99 South Prospect Street, Putnam, CT 06260
2beds
942sqft
Single Family Residence
Built in 1930
9,583 Square Feet Lot
$-- Zestimate®
$307/sqft
$-- HOA
What's special
- 26 days |
- 1,657 |
- 133 |
Likely to sell faster than
Zillow last checked:
Listing updated:
Listed by:
Miale Team at Keller Williams Legacy Partners,
Erin Krajewski (774)200-3073,
KW Legacy Partners 860-313-0700
Source: Smart MLS,MLS#: 24186273
Facts & features
Interior
Bedrooms & bathrooms
- Bedrooms: 2
- Bathrooms: 2
- Full bathrooms: 2
Primary bedroom
- Features: Wall/Wall Carpet
- Level: Main
- Area: 140.4 Square Feet
- Dimensions: 12 x 11.7
Bedroom
- Features: Wall/Wall Carpet
- Level: Main
- Area: 129.87 Square Feet
- Dimensions: 11.1 x 11.7
Bathroom
- Features: Tub w/Shower, Tile Floor
- Level: Main
- Area: 54.78 Square Feet
- Dimensions: 6.6 x 8.3
Bathroom
- Features: Stall Shower
- Level: Lower
- Area: 55.2 Square Feet
- Dimensions: 8 x 6.9
Dining room
- Features: Ceiling Fan(s)
- Level: Main
- Area: 95.46 Square Feet
- Dimensions: 11.1 x 8.6
Kitchen
- Features: Double-Sink
- Level: Main
- Area: 85.47 Square Feet
- Dimensions: 11.1 x 7.7
Living room
- Features: Bookcases, Built-in Features, Fireplace, Wall/Wall Carpet
- Level: Main
- Area: 189.54 Square Feet
- Dimensions: 11.7 x 16.2
Rec play room
- Level: Lower
- Area: 163.8 Square Feet
- Dimensions: 14 x 11.7
Heating
- Baseboard, Electric
Cooling
- None
Appliances
- Included: Refrigerator, Oven/Range, Water Heater
Features
- Basement: Full,Partially Finished
- Attic: Access Via Hatch
- Has fireplace: No
Interior area
- Total structure area: 942
- Total interior livable area: 942 sqft
- Finished area above ground: 942
Property
Lot
- Size: 9,583 Square Feet
- Features: Rear Lot
Details
- Parcel number: 1711669
- Zoning: R-7
Construction
Type & style
- Home type: SingleFamily
- Architectural style: Ranch
- Property subtype: Single Family Residence
Materials
- Wood Siding
- Foundation: Concrete Perimeter
- Roof: Asphalt
Condition
- New construction: No
- Year built: 1930
Utilities & green energy
- Sewer: Public Sewer
- Water: Public
Community & HOA
HOA
- Has HOA: No
Location
- Region: Putnam
Financial & listing details
- Price per square foot: $307/sqft
- Tax assessed value: $143,800
- Annual tax amount: $3,645
- Date on market: 7/27/2026
Estimated market value
Zestimate®
Not available
Estimated sales range
Not available
Rent Zestimate®
Not available
Price history
| Date | Event | Price |
|---|---|---|
| 7/30/2026 | Listed for sale | $289,000-3.7%$307/sqft |
Source: | ||
| 2/9/2026 | Sold | $300,000+50%$318/sqft |
Source: Public Record Report a problem | ||
| 6/14/2024 | Sold | $200,000+0.1%$212/sqft |
Source: | ||
| 4/27/2024 | Pending sale | $199,900$212/sqft |
Source: | ||
| 4/24/2024 | Listed for sale | $199,900$212/sqft |
Source: | ||
Public tax history
| Year | Property taxes | Tax assessment |
|---|---|---|
| 2025 | $3,645 -33.1% | $143,800 -12.5% |
| 2024 | $5,445 +55% | $164,300 +48.7% |
| 2023 | $3,513 +3.6% | $110,500 |
| 2022 | $3,391 +2.9% | $110,500 |
| 2021 | $3,297 | $110,500 |
| 2020 | $3,297 +15.1% | $110,500 +22.1% |
| 2019 | $2,865 +4% | $90,500 |
| 2018 | $2,755 +3.5% | $90,500 |
| 2017 | $2,661 +11.2% | $90,500 |
| 2016 | $2,393 +2.4% | $90,500 |
| 2015 | $2,337 -9.1% | $90,500 -17.4% |
| 2014 | $2,572 +4.4% | $109,600 |
| 2013 | $2,463 +50.5% | $109,600 |
| 2012 | $1,637 +7.1% | $109,600 |
| 2011 | $1,528 -33.1% | $109,600 |
| 2010 | $2,284 | $109,600 |
| 2009 | $2,284 +27.4% | $109,600 +48.5% |
| 2008 | $1,793 +3.3% | $73,800 +0.4% |
| 2007 | $1,736 +6.8% | $73,500 |
| 2006 | $1,626 +3.1% | $73,500 |
| 2005 | $1,577 -3.5% | $73,500 |
| 2004 | $1,635 +89.5% | $73,500 +47% |
| 2003 | $863 -25.5% | $50,000 -7.8% |
| 1995 | $1,158 | $54,250 |
Find assessor info on the county website
Monthly payment
Est. payment
Payment breakdown
Explore the cost of this home by adjusting the details. Changes won't be saved.Climate risks
Neighborhood: 06260
Nearby schools
GreatSchools rating
- 4/10Putnam Elementary SchoolGrades: PK-4Distance: 0.4 mi
- 5/10Putnam Middle SchoolGrades: 5-8Distance: 0.4 mi
- 5/10Putnam High SchoolGrades: 9-12Distance: 0.3 mi
Schools provided by the listing agent
- Elementary: Putnam
- Middle: Putnam
- High: Putnam
Source: Smart MLS. This data may not be complete. We recommend contacting the local school district to confirm school assignments for this home.
- $404,3004 bd2 ba2.7k sqft78 Vandale St, Putnam, CT 06260Off Market
Save - $412,0005 bd2 ba1.7k sqft44 Keech St, Putnam, CT 06260Off Market
Save - $260,0003 bd1 ba874 sqft72 Vandale St, Putnam, CT 06260Sold
Save 
- $314,3003 bd1 ba1.2k sqft85 S Prospect St, Putnam, CT 06260Off Market
Save - $339,9003 bd2 ba1.4k sqft9 Ray St, Putnam, CT 06260Off Market
Save - $304,2002 bd1 ba1.6k sqft100 S Prospect St, Putnam, CT 06260Off Market
Save - $337,8003 bd1 ba1.1k sqft32 Keech St, Putnam, CT 06260Off Market
Save - $337,5003 bd1 ba1.3k sqft46 Keech St, Putnam, CT 06260Off Market
Save
A local agent can set up tours, give advice and negotiate with sellers.
A local lender can help you make sure your offer is ready when you are.